





Introduction
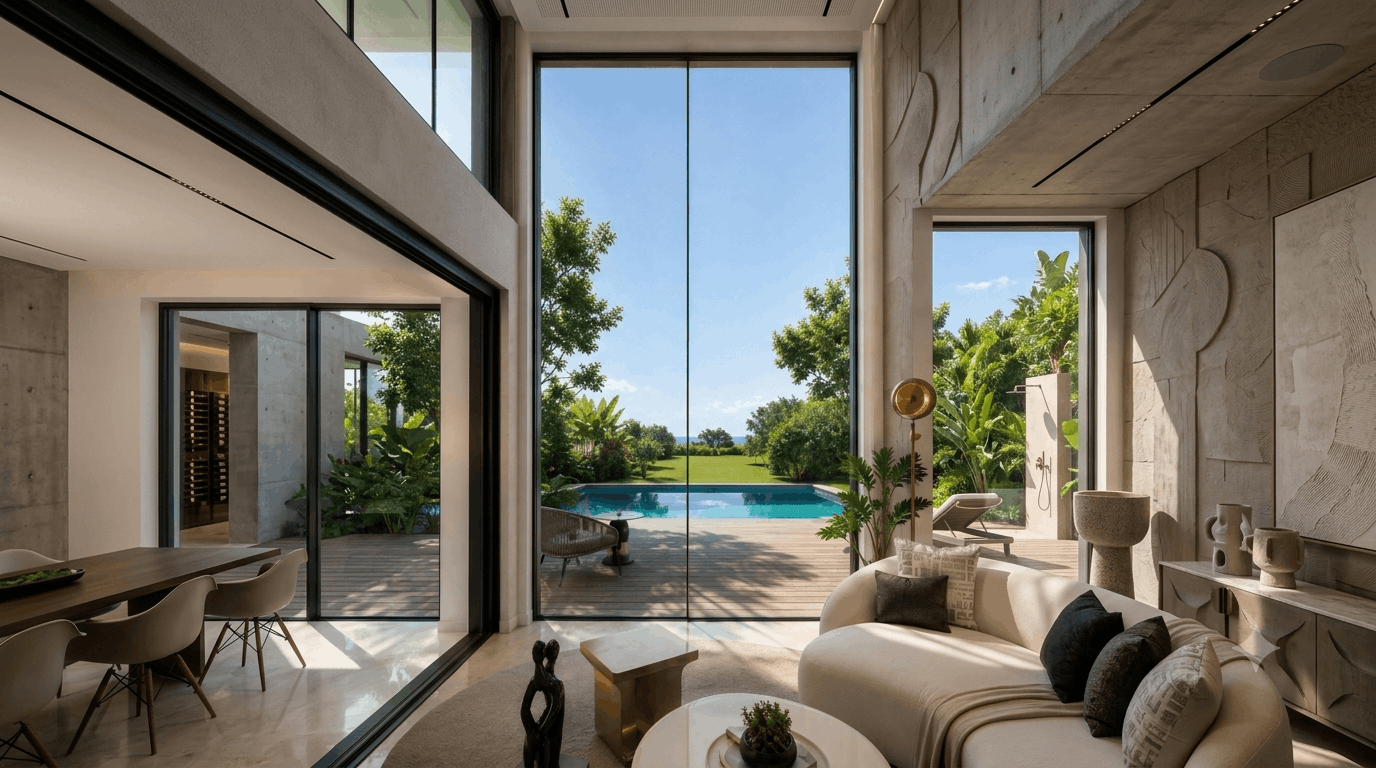
The SLD 138 Panoramic Sliding System brings together sleek aesthetics and high performance, setting a new standard for panoramic push-pull systems. Engineered with ultra-slim profiles and expansive glass panels, the SLD 138 delivers maximum transparency, maximum natural light, and a seamless connection between indoor and outdoor living spaces. Built to adapt to modern architectural demands, this system provides versatile configuration options while offering superior convenience, structural strength, and refined design elegance.
Design
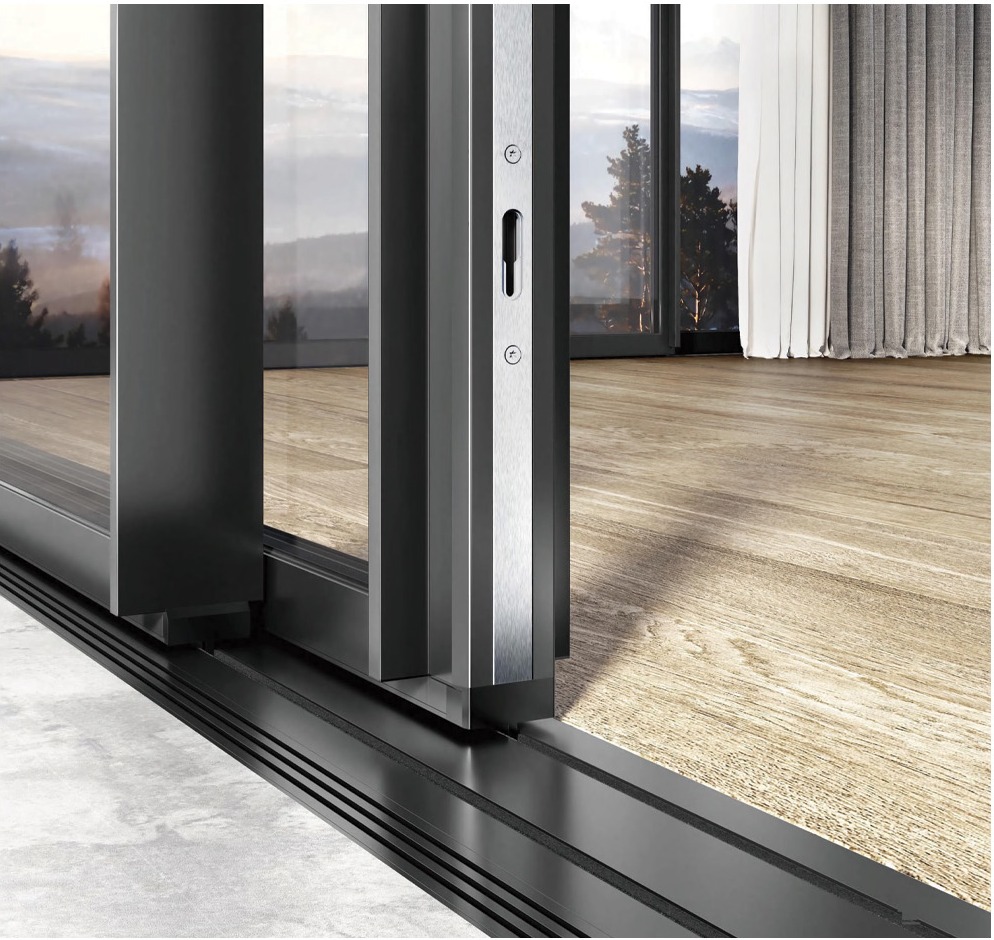
The SLD 138 redefines spatial architecture through its ultra-minimalist design and innovative rail technology. Featuring an industry-leading 50mm ultra-low linear track and an available 65mm high-rail option, the system achieves unprecedented levels of transparency and stability without requiring pre-embedded drainage. Its unique dual-purpose structure enables large-span panoramic sliding doors and windows to be installed effortlessly in high-rise buildings and modern commercial spaces. By reducing visible frame sightlines—down to a narrow 14mm to 32mm interlock in key areas—the SLD 138 delivers a clean "full-screen" visual experience where light, proportions, and views take center stage.
Performance Parameters
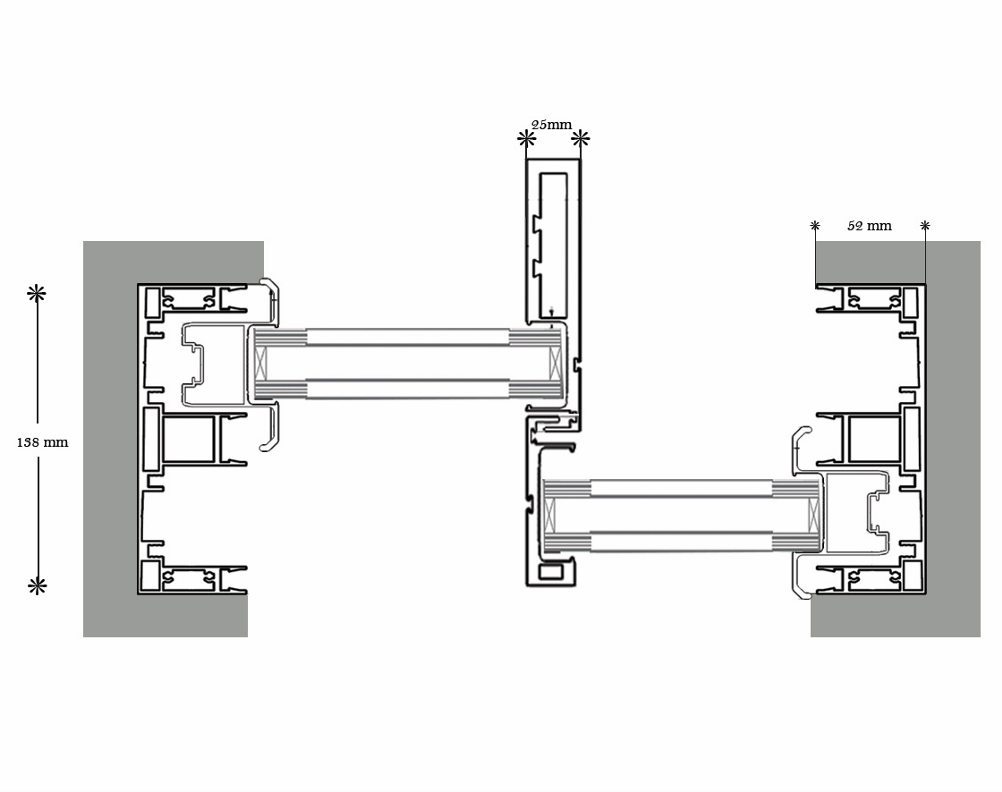
The SLD 138 is built to deliver unmatched functional reliability, structural strength, and thermal efficiency. It features a complete insulated heat-break and multi-strip seal design with soft and hard composite spacers, providing tight air-conditioning retention, high wind-pressure resistance, and exceptional weatherproofing. Engineered to overcome wind load challenges on high-rise structures, its precision Z-shaped joint structure maintains a complete seal even in extreme weather conditions. Additionally, the system supports glass thicknesses up to 60mm and accommodates single sash dimensions up to 6 meters in width or 5 meters in height.
| Sliding | SLD 138 |
| Type | Slimline |
| Glass Thickness Range | 6-36mm |
| Profile | Non-Thermal |
| Typology | Only 2 panel |
| Track Syste | 2 track |
| Bottom Thurshold | Invisible- Stone /Aluminium |
| Thurshold Height | 50mm/70mm |
| Interlock | 25mm |
| Max Height | 4000 |
| Max Weight | 400 kgs |
| Max Glass | 26mm |
| Price Per sqft - DGU | 1100 |
Applications
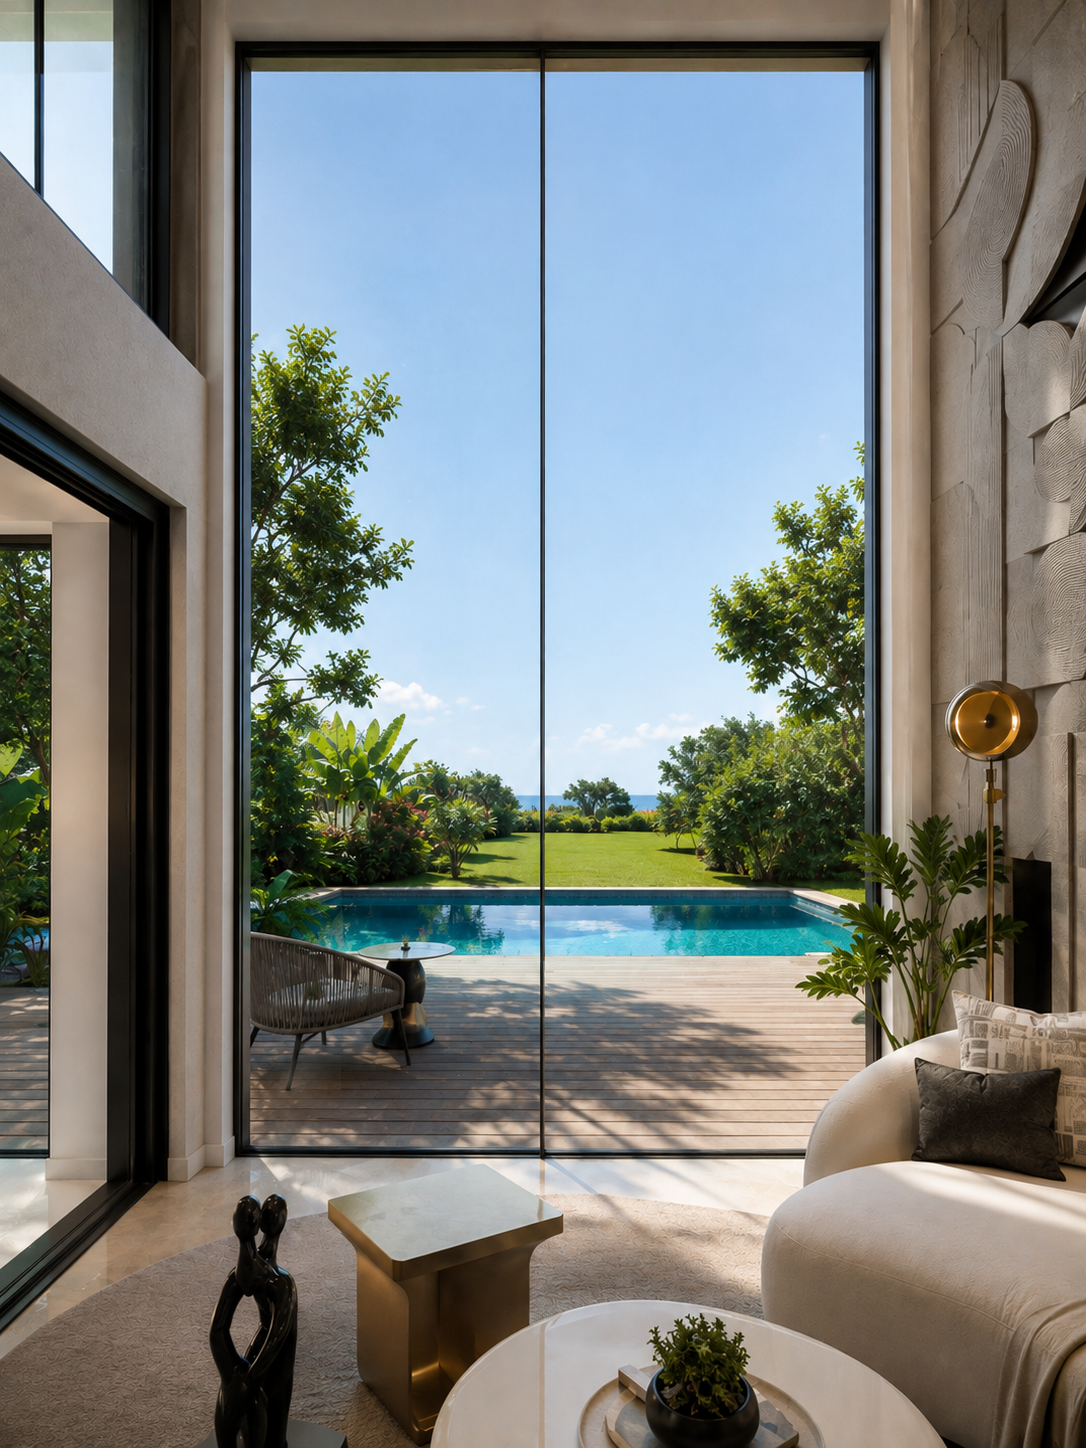
Designed with flexibility in mind, the SLD 138 system is ideally suited for modern luxury residences, high-rise apartments, villas, commercial housings, and high-end retail projects. Thanks to its innovative linear rail system and simple processing requirements, it can be seamlessly installed in both new builds and retrofitted projects without complex pre-planning or pre-embedded conditions. Whether used as full-height balcony access, expansive patio doors, or large-span panoramic sliding windows, the SLD 138 effortlessly adapts to diverse architectural layouts.
Designed with flexibility in mind, the SLD 138 system is ideally suited for modern luxury residences, high-rise apartments, villas, commercial housings, and high-end retail projects. Thanks to its innovative linear rail system and simple processing requirements, it can be seamlessly installed in both new builds and retrofitted projects without complex pre-planning or pre-embedded conditions. Whether used as full-height balcony access, expansive patio doors, or large-span panoramic sliding windows, the SLD 138 effortlessly adapts to diverse architectural layouts.
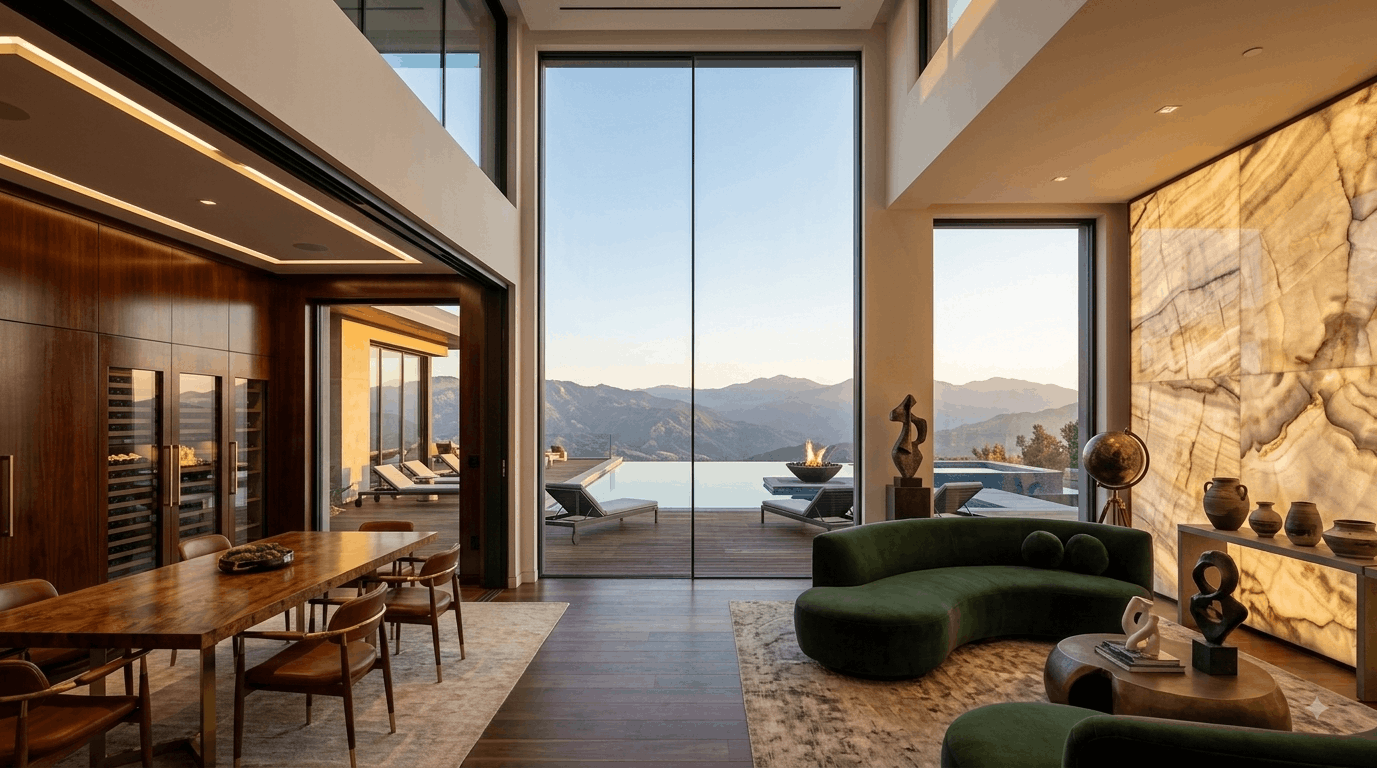
Designed with flexibility in mind, the SLD 138 system is ideally suited for modern luxury residences, high-rise apartments, villas, commercial housings, and high-end retail projects. Thanks to its innovative linear rail system and simple processing requirements, it can be seamlessly installed in both new builds and retrofitted projects without complex pre-planning or pre-embedded conditions. Whether used as full-height balcony access, expansive patio doors, or large-span panoramic sliding windows, the SLD 138 effortlessly adapts to diverse architectural layouts.
Accessories
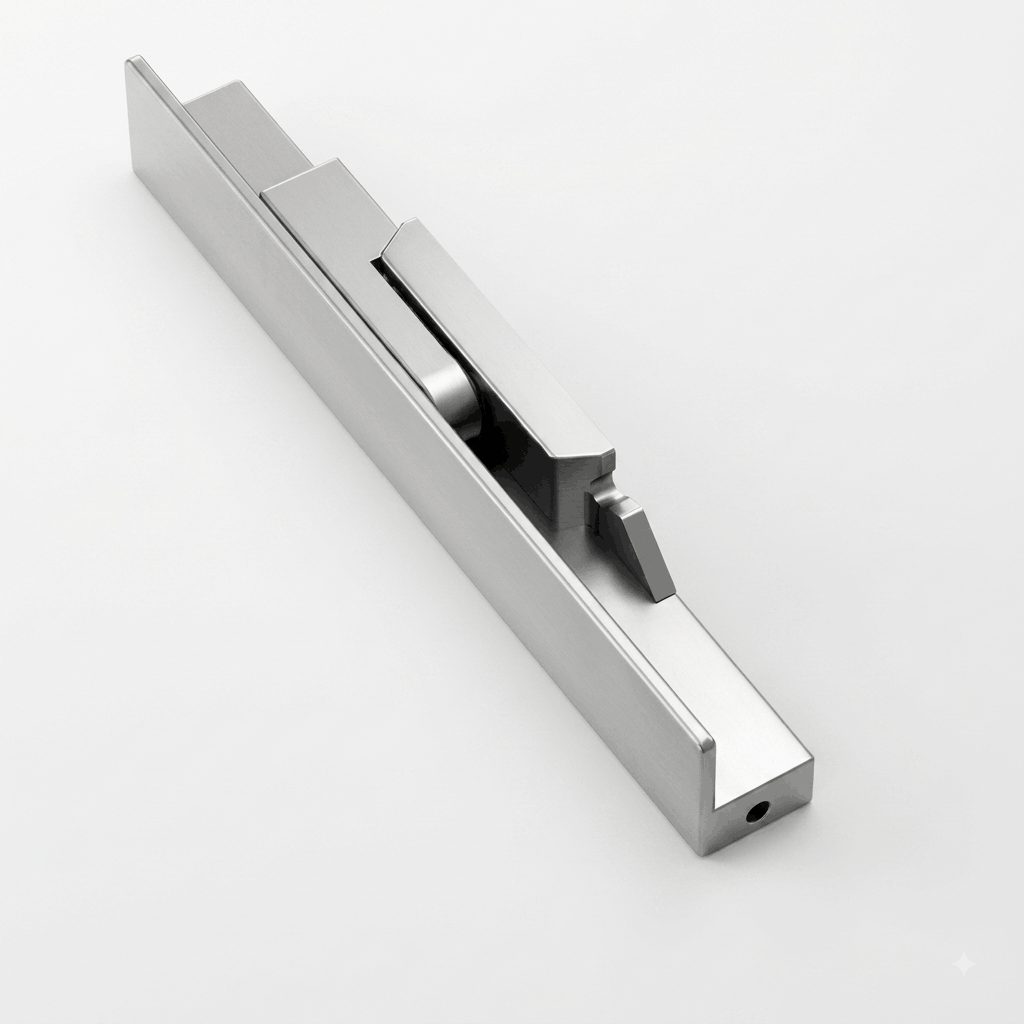
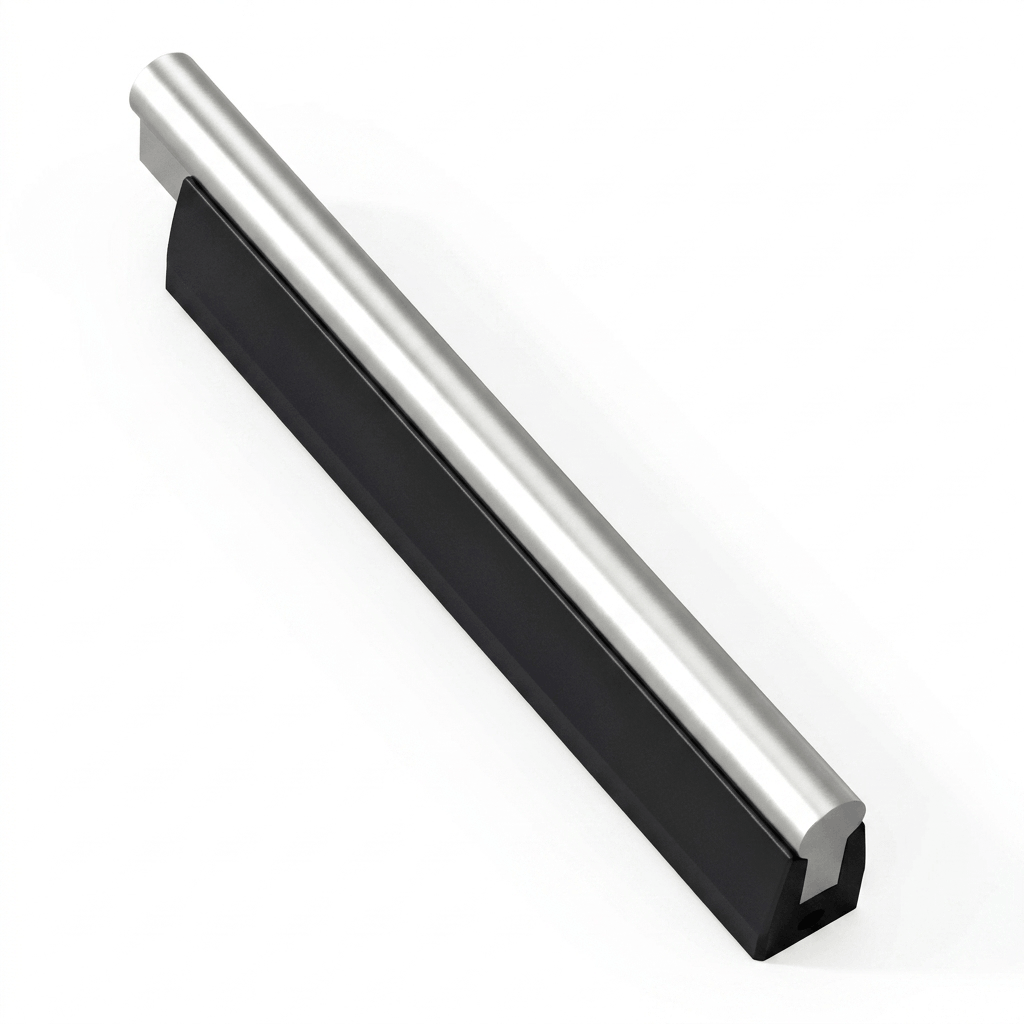
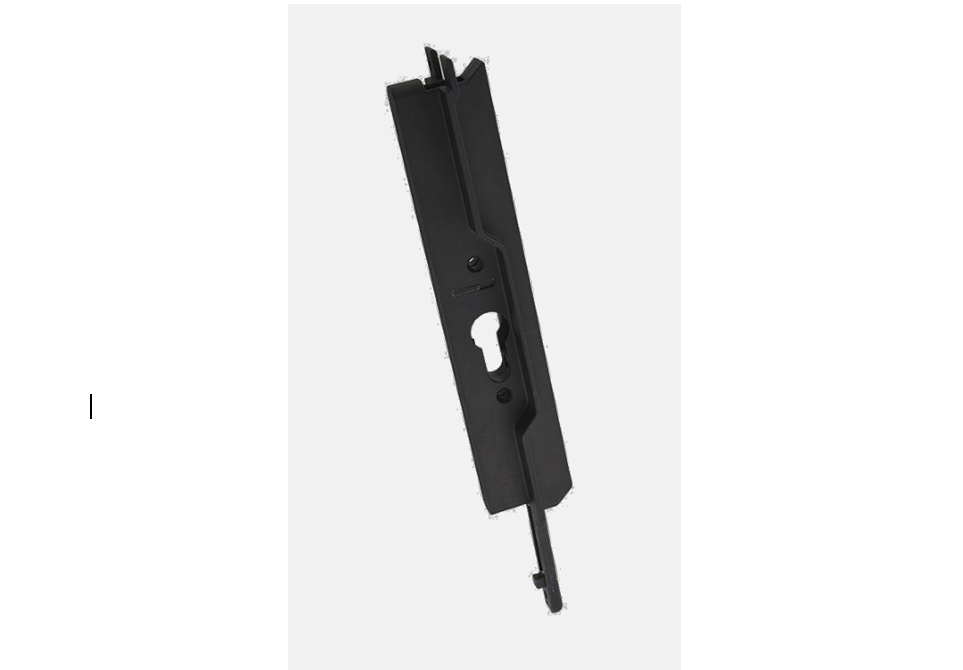
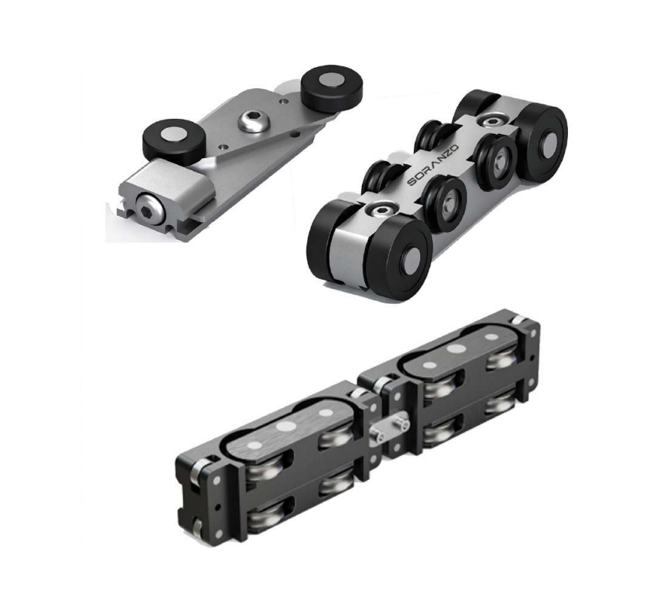
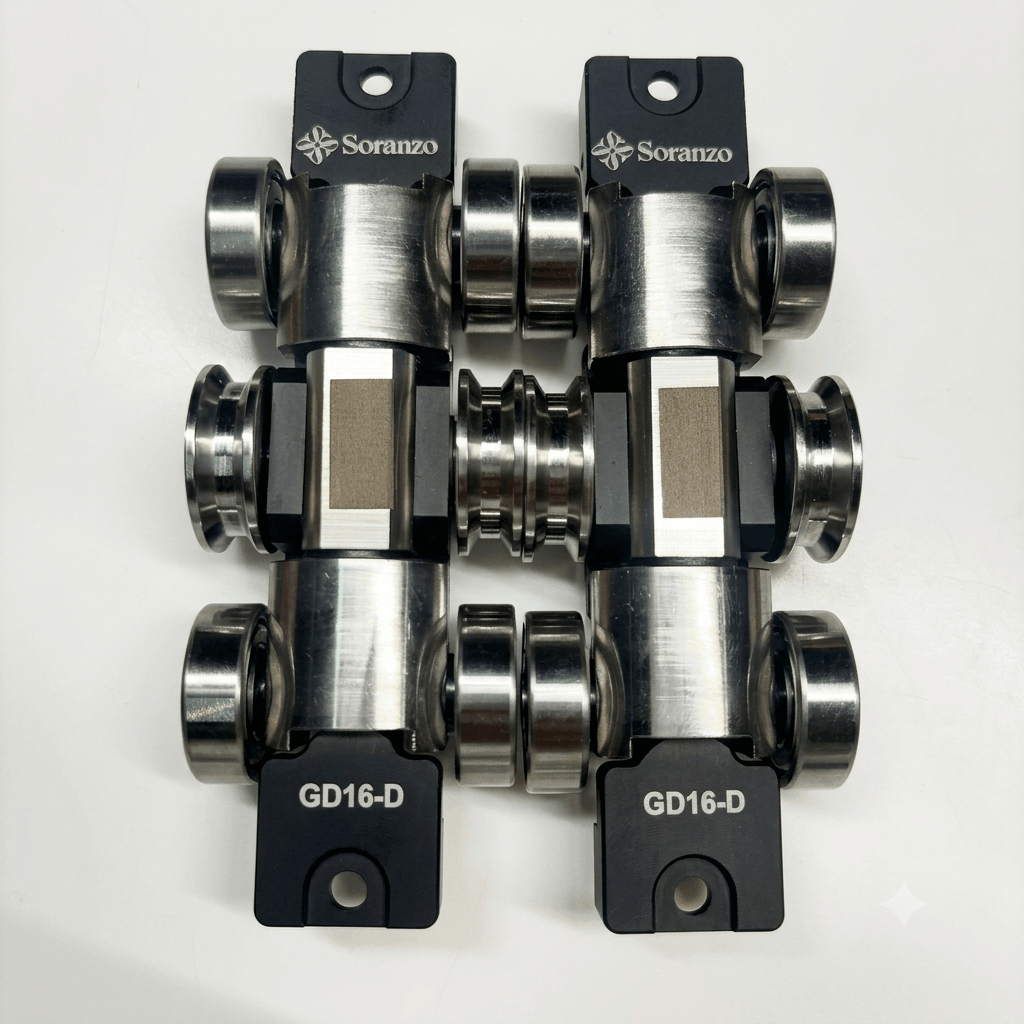
Equipped with a new generation of high-performance sliding hardware, the SLD 138 ensures effortless operation even for massive glass panels. The system incorporates clamping high load-bearing steel pulley blocks capable of supporting up to 1,000 kg per sash. For enhanced safety and smooth motion, it features an adjustable anti-trip guide wheel system with left and right limit wheels and height adjustment to prevent sash swaying during high wind pressure. Locking options include an ergonomic interior standard sash lock with anodized aluminum finishing, single-key security locks, and double-hook overlap lock mechanisms.
Colours
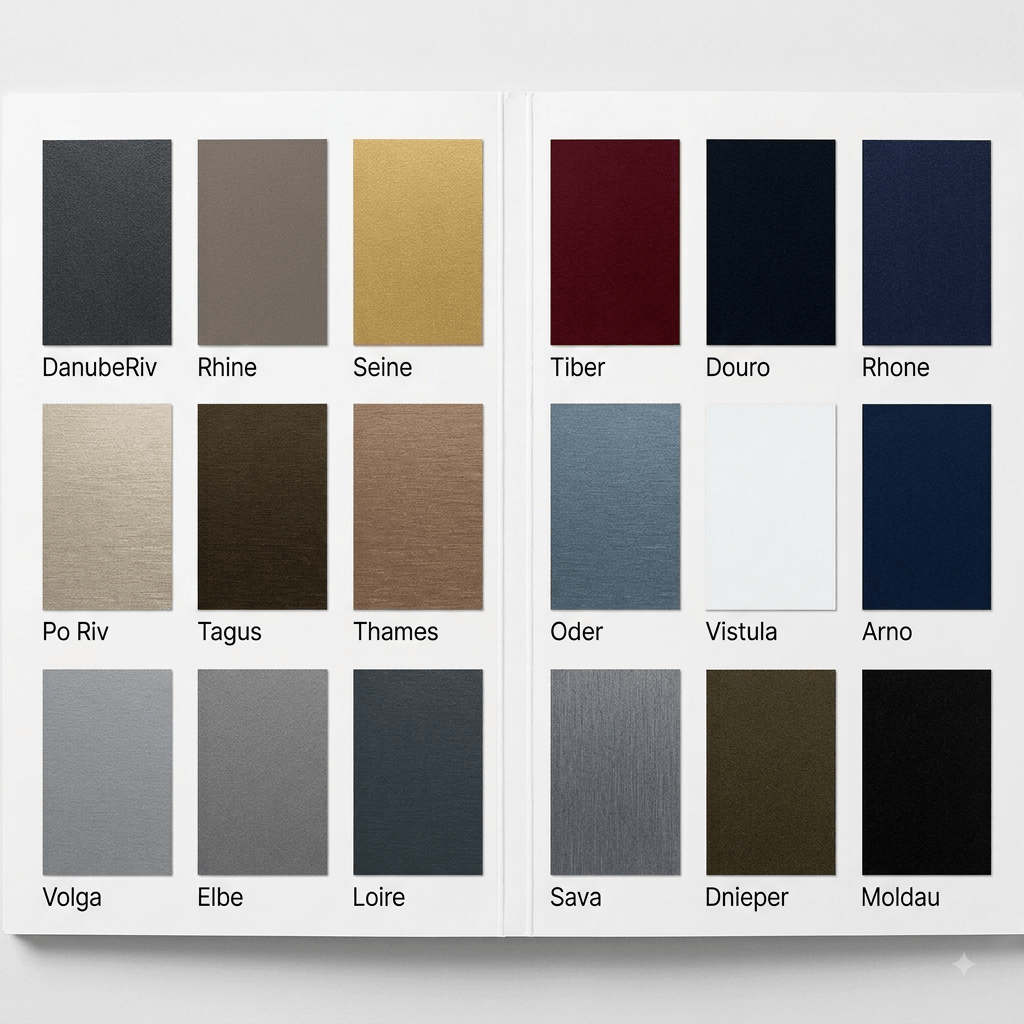
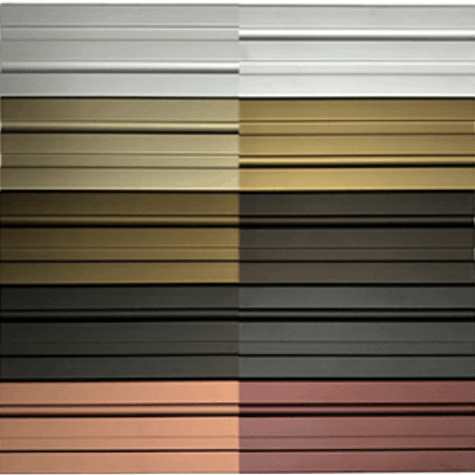
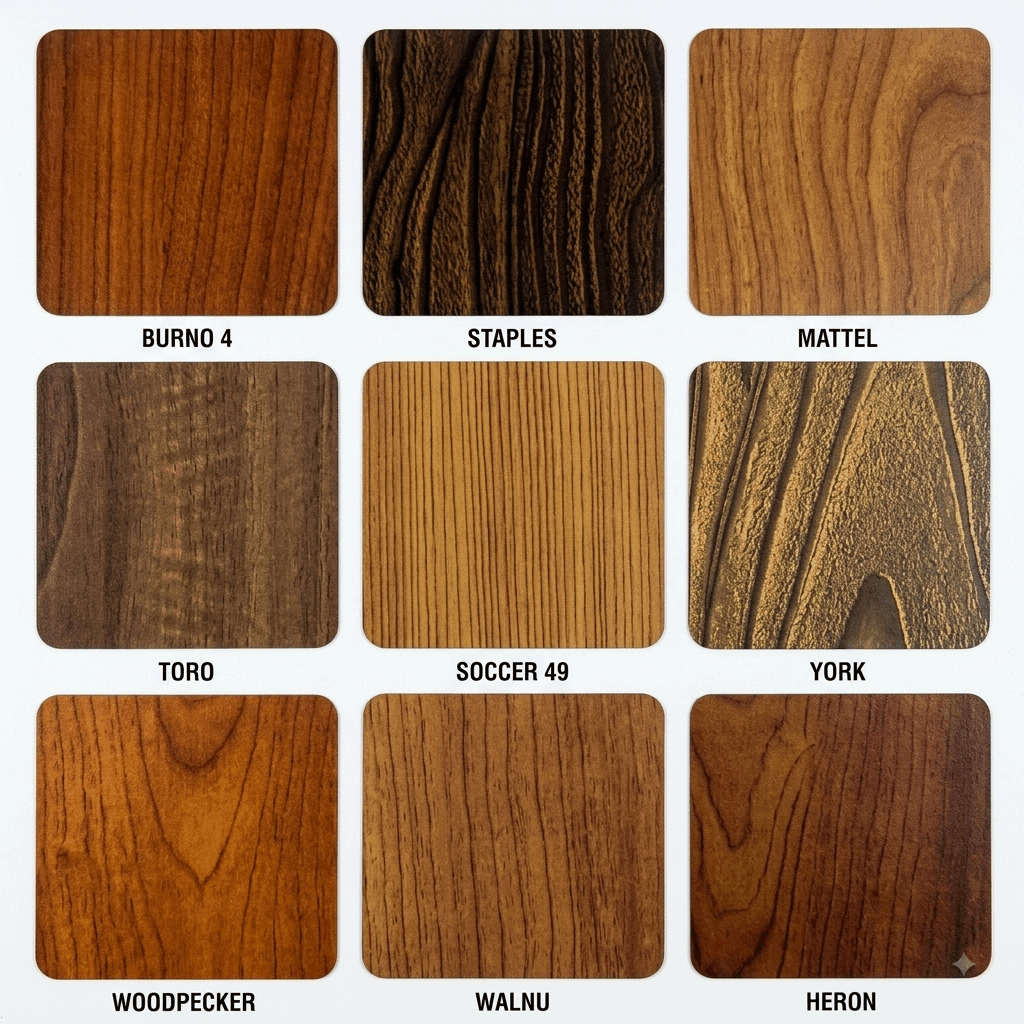
To complement every architectural style, the SLD 138 is available in a variety of durable, premium surface finishes. High-grade electrostatic powder spraying and anodized finishes protect the aluminum frame against corrosion, UV exposure, and wear while maintaining a sleek, modern appearance. Choose from a range of contemporary architectural shades, including matte black, deep charcoal gray, metallic bronze, and custom RAL color options tailored to your design vision.
Gallery
Step into a world of light, space, and architectural harmony with the SLD 138 gallery. Our curated showcase demonstrates how the ultra-slim profiles and expansive glass walls transform contemporary interiors by inviting the beauty of the outdoors inside. Explore real-world applications featuring expansive beachfront villas, elegant open-plan living rooms, and high-rise panoramic vistas where boundaries between spaces effortlessly dissolve.