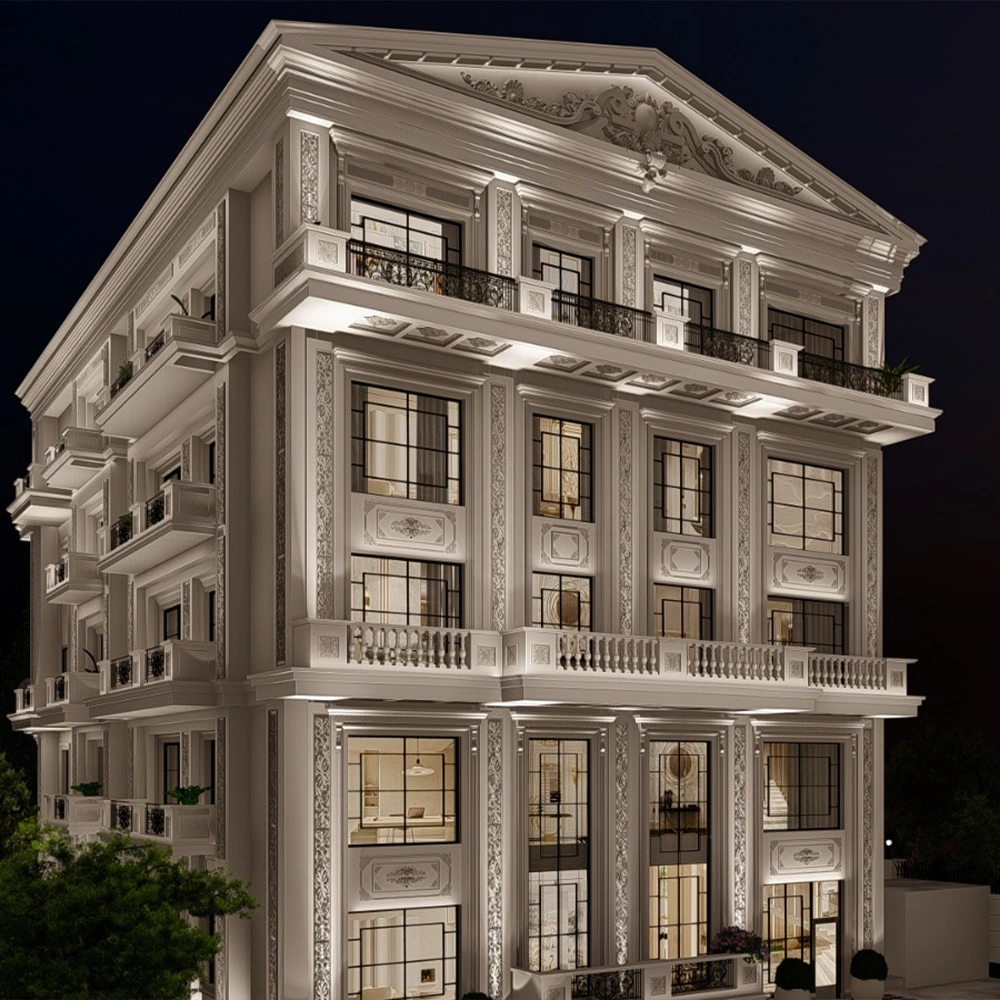
Project Overview
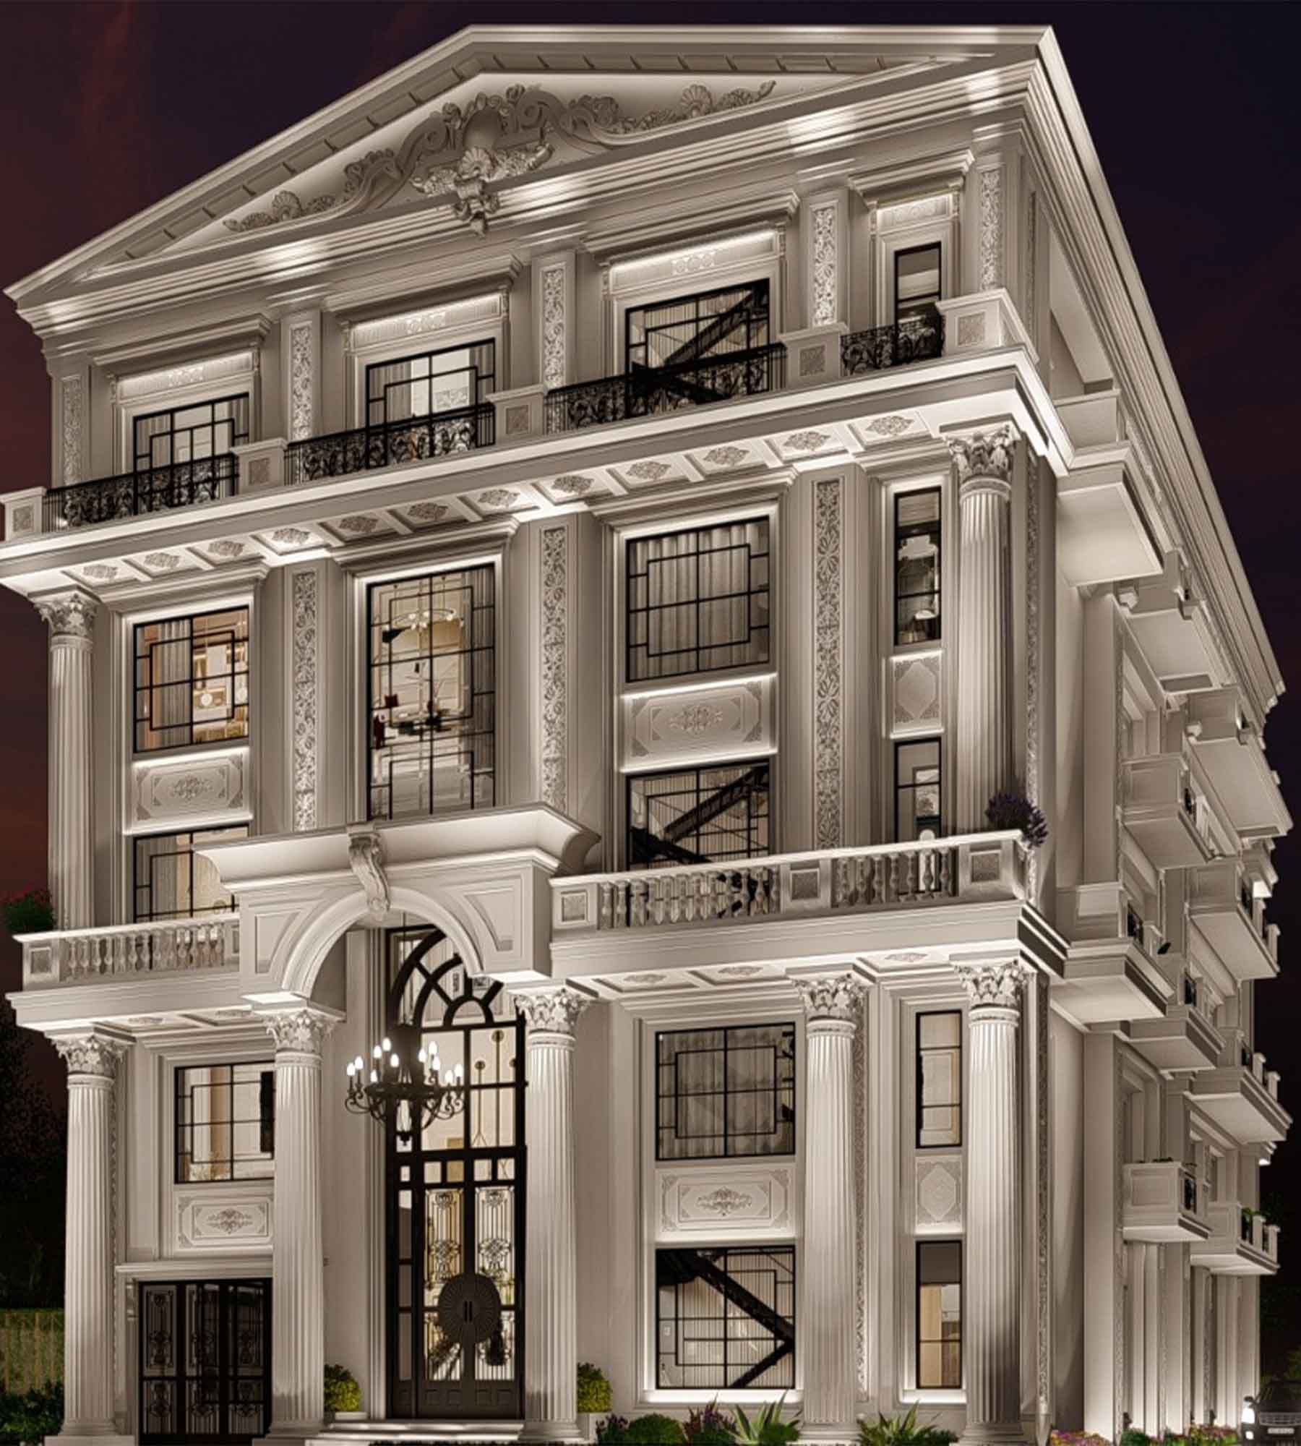
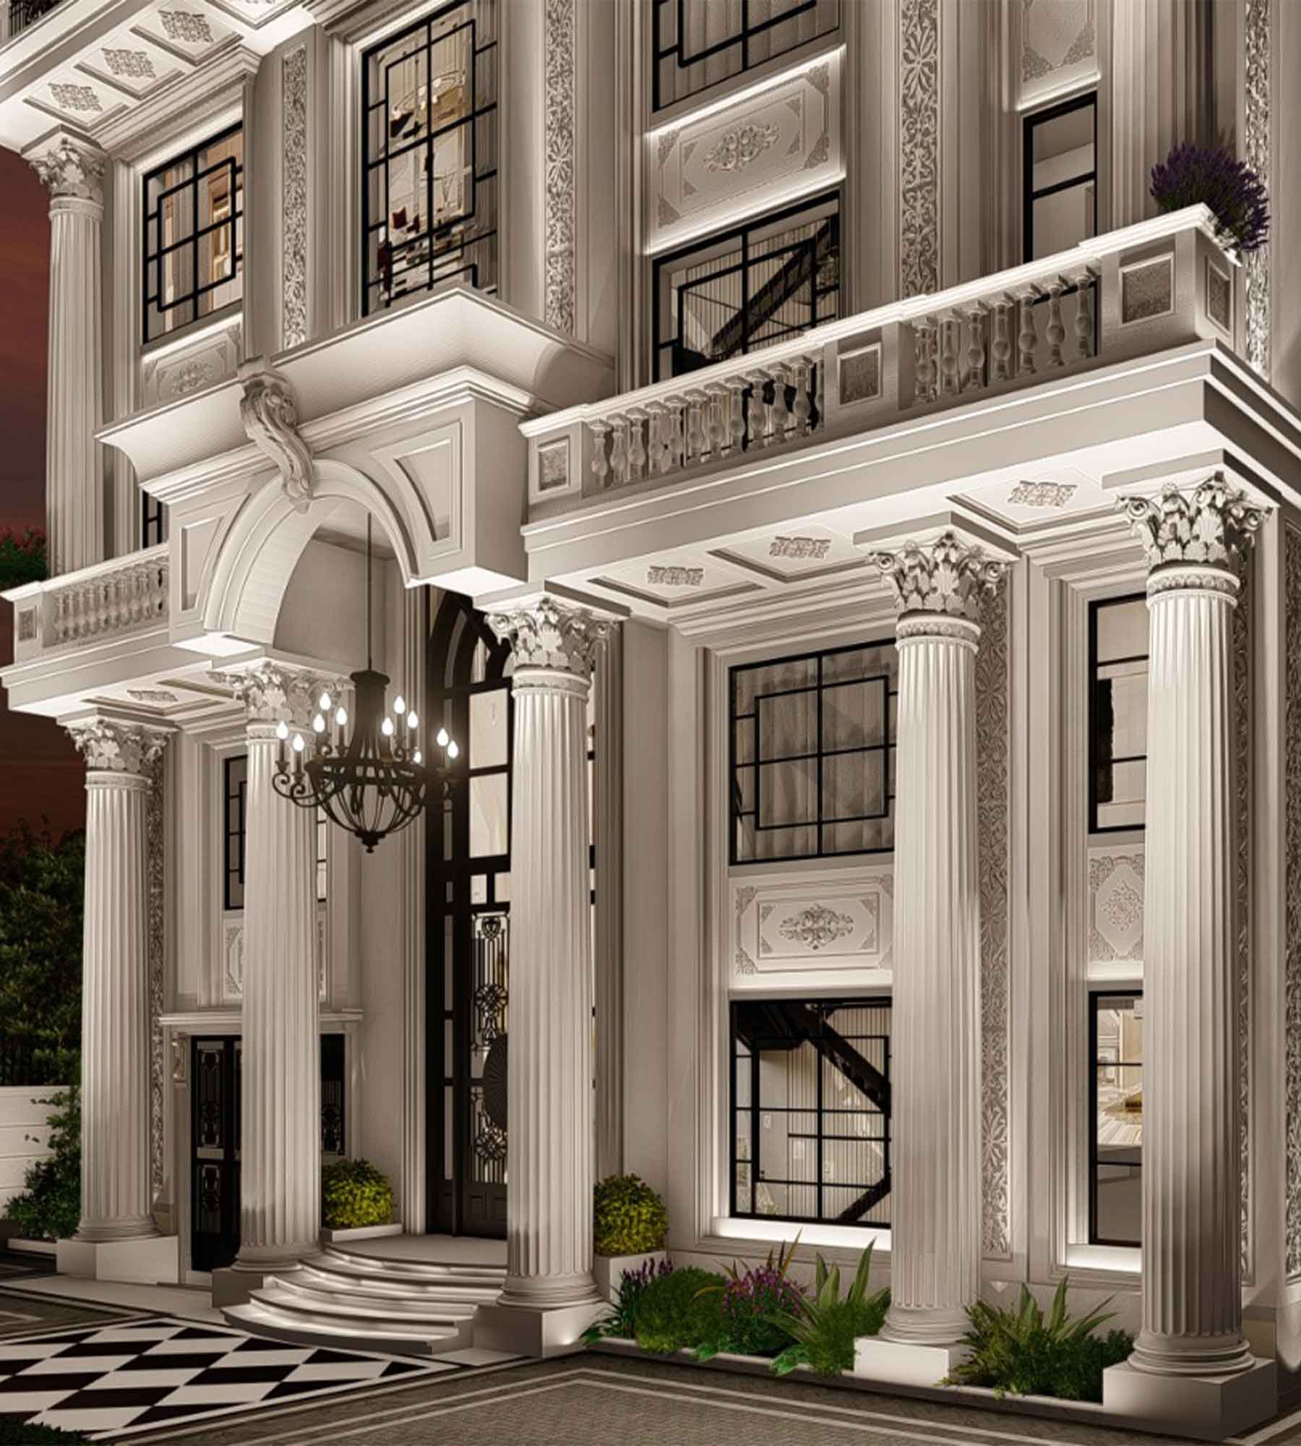
At Soranzo, we craft doors and windows to be far more than basic structural openings—we view them as statement frames that shape the personality and elegance of a residence. For the Bansal Residence in Kolkata, our specialists engineered and fitted a bespoke collection of high-performance window and door systems. Designed to match the home’s striking modern aesthetic, each installation seamlessly delivers strength, precision, and architectural charm.
The Design Vision
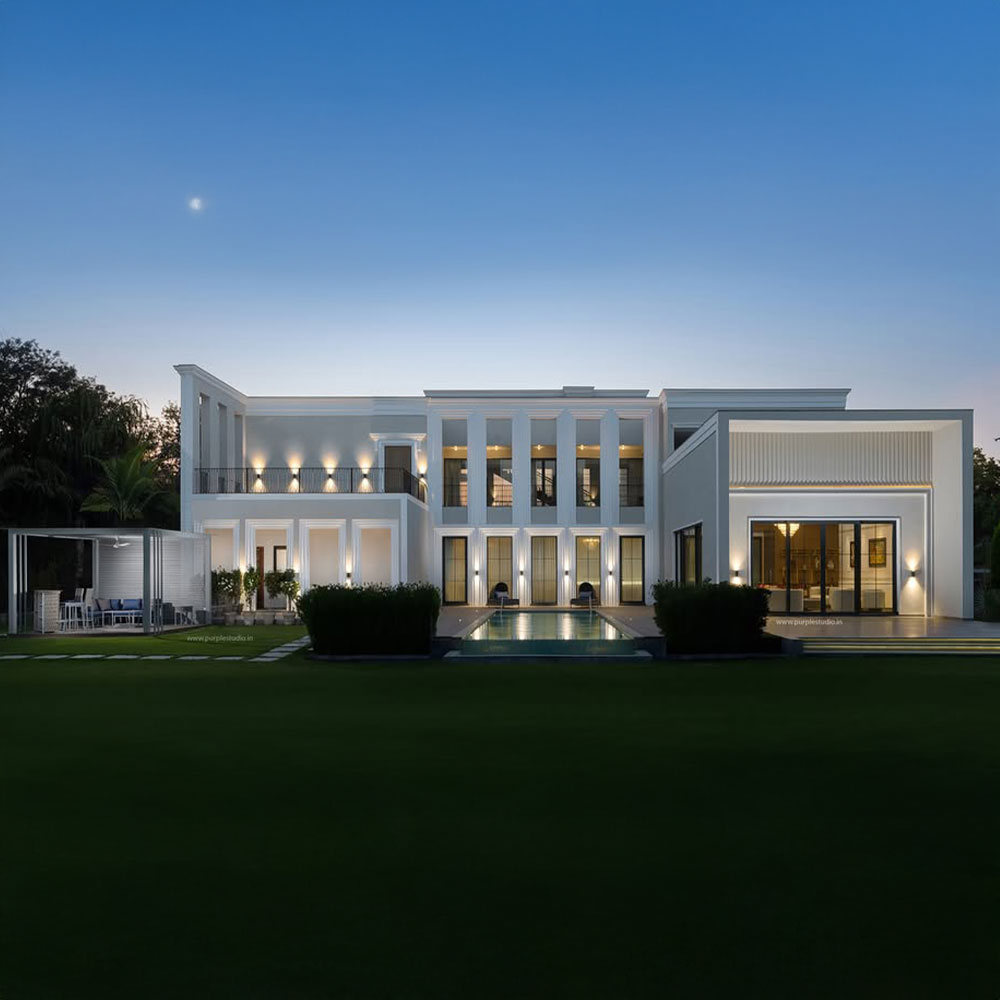
The architectural plan called for grand glass facades, sleek profiles, and rooms filled with natural daylight. Our mission at Soranzo was to maximize visual openness without compromising security, soundproofing, or climate insulation. Every unit was custom-crafted to mirror the clean structural lines of the estate, turning daily functional elements into captivating design statements.
Key Highlights
-
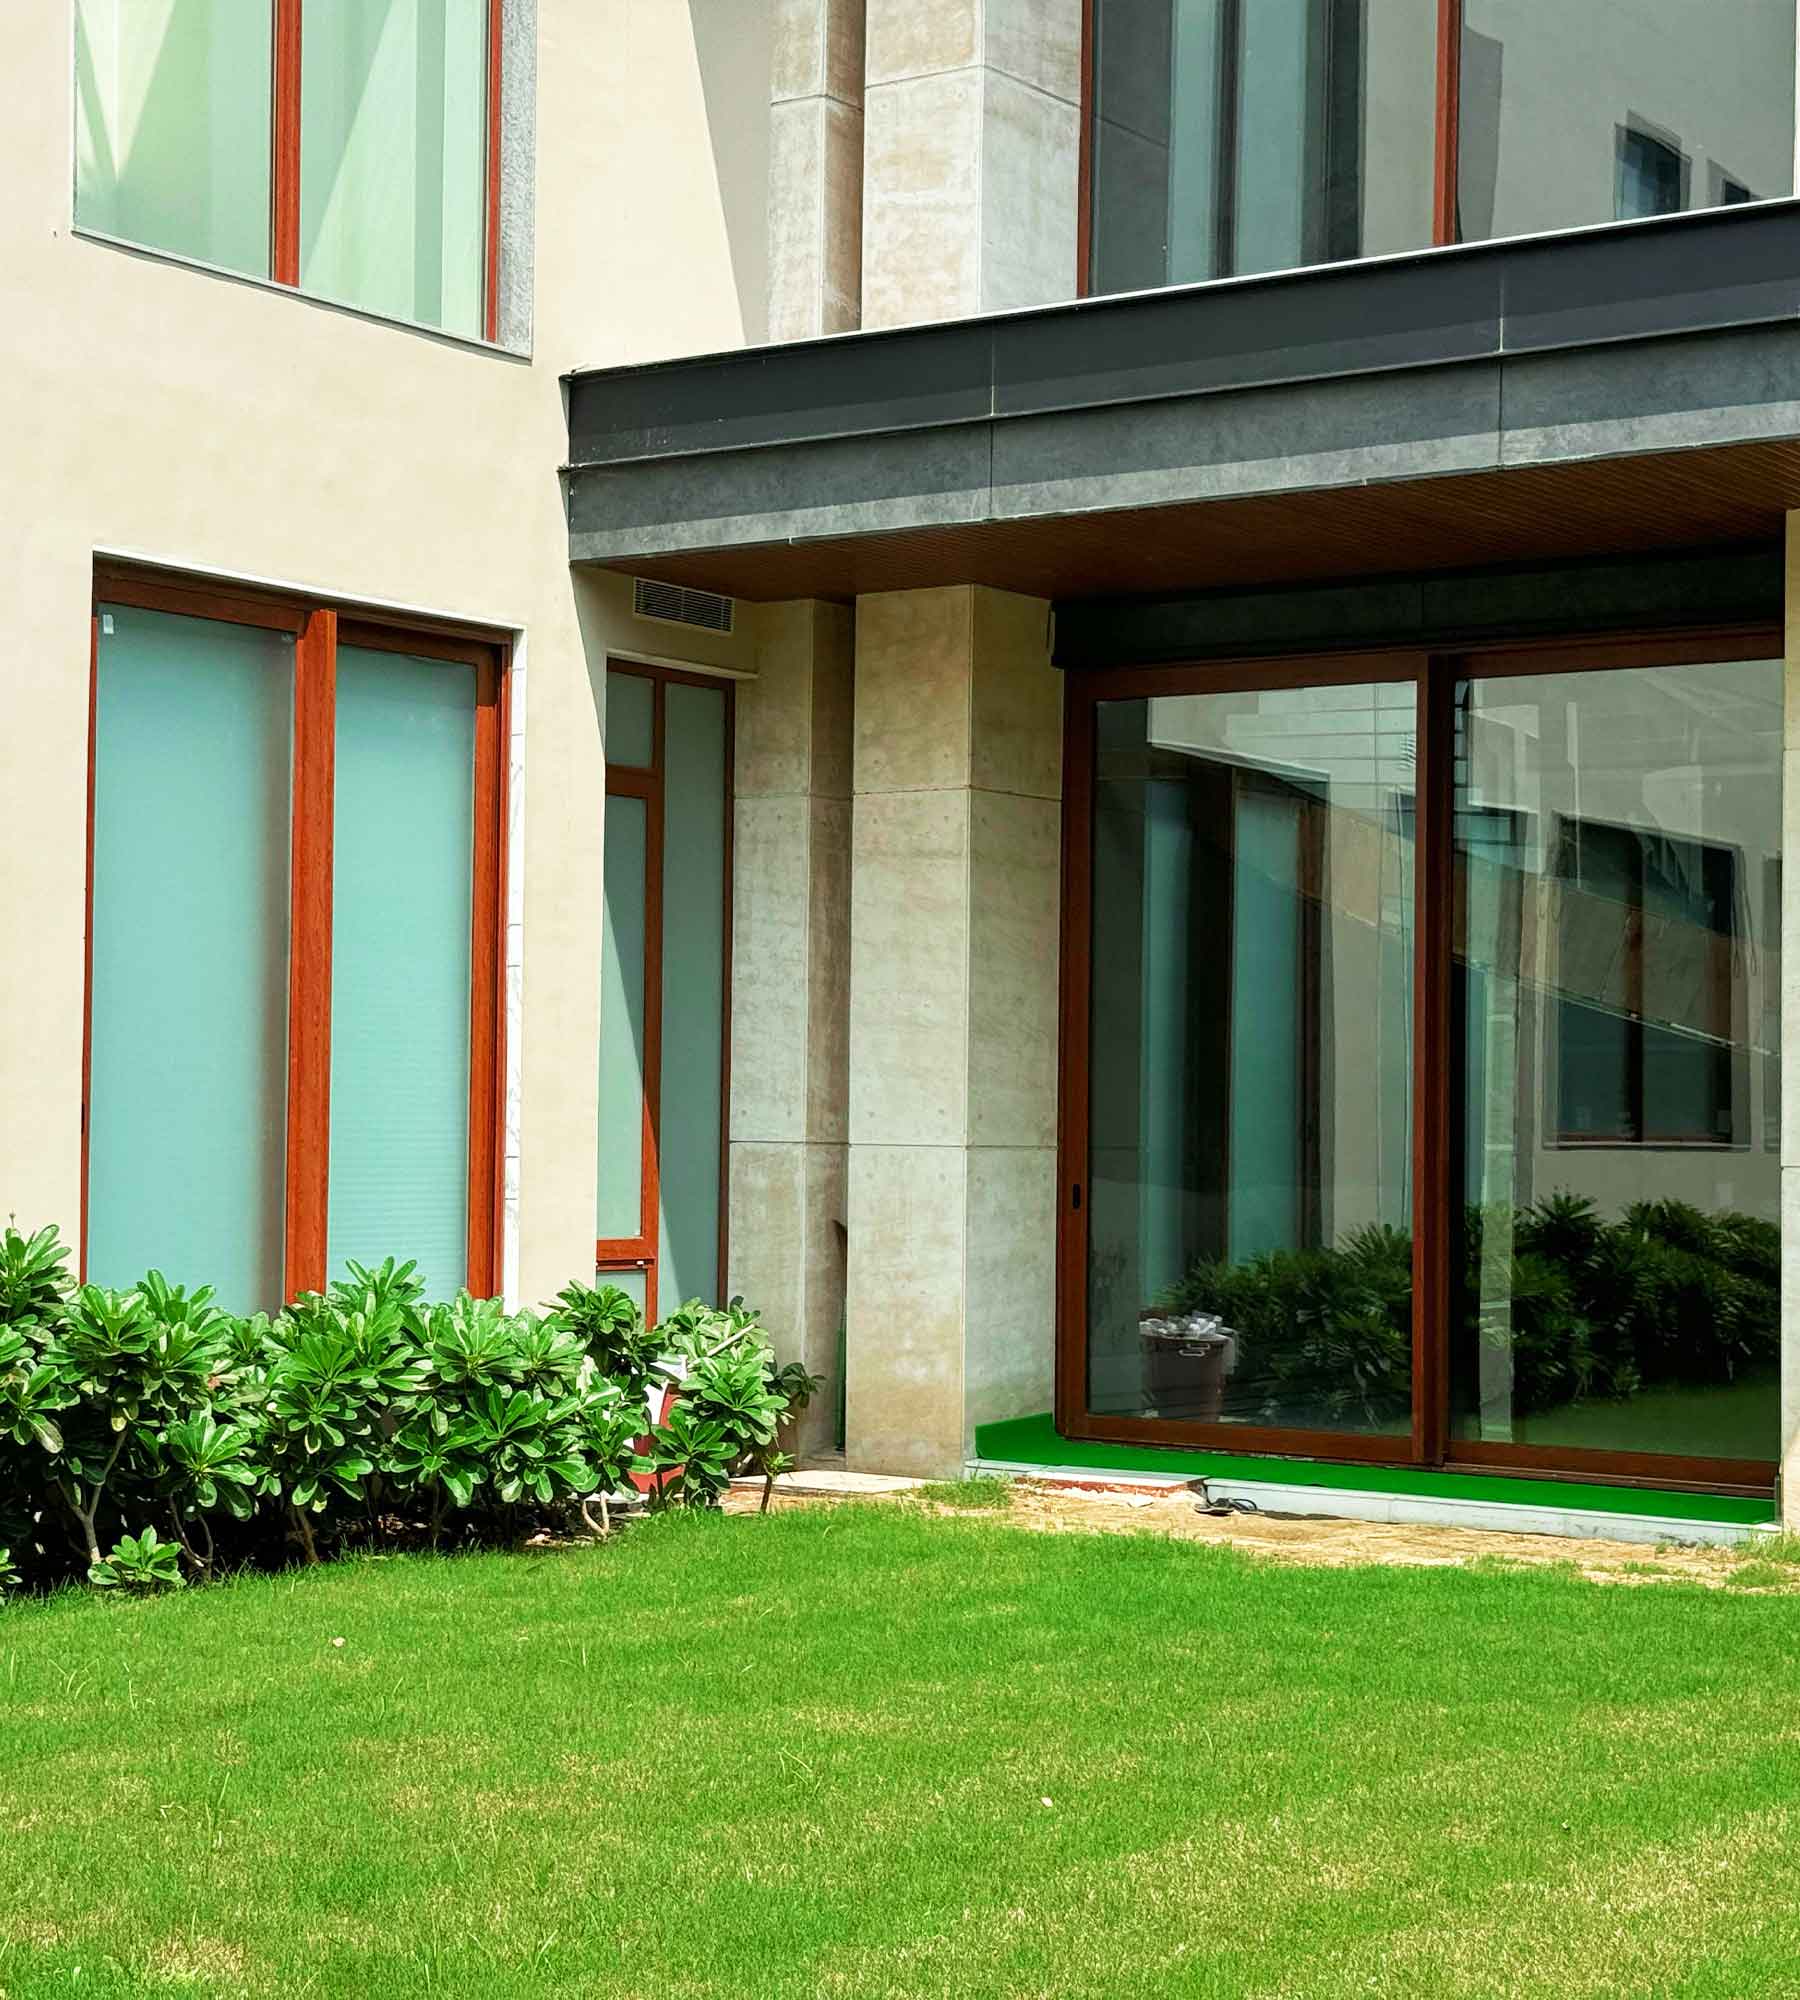
Fluid Indoor-Outdoor Living: Precision-crafted sliding profiles that blend indoor living zones with outdoor spaces effortlessly.
-
Minimalist Architectural Profiles: Ultra-slim framing that maximizes total glass surface area, offering uninterrupted views while ensuring robust structural stability.
-
Engineered Comfort: Superior insulation technology designed to easily handle Kolkata’s varied seasonal climate—keeping interior environments calm, comfortable, and energy-efficient.
The Challenge
The Bansal Residence is distinguished by lofty ceilings and tall open architectural spans requiring substantial glass installations. The primary challenge was selecting and installing systems capable of withstanding heavy wind conditions while maintaining a smooth, effortless operational glide for daily use.
Our Solution
Soranzo provided an end-to-end turnkey service—handling everything from initial site measurement and bespoke fabrication to exact installation and final calibration. We utilized heavy-duty aluminum systems combined with premium performance glass.
-
Living & Dining Areas: Fitted extensive floor-to-ceiling sliding glass installations that move with light fingertip pressure, serving as dynamic, transparent architectural walls.
-
Bedrooms: Integrated versatile tilt-and-turn window units designed to deliver secure, tailored air circulation along with noise attenuation for a peaceful retreat.
-
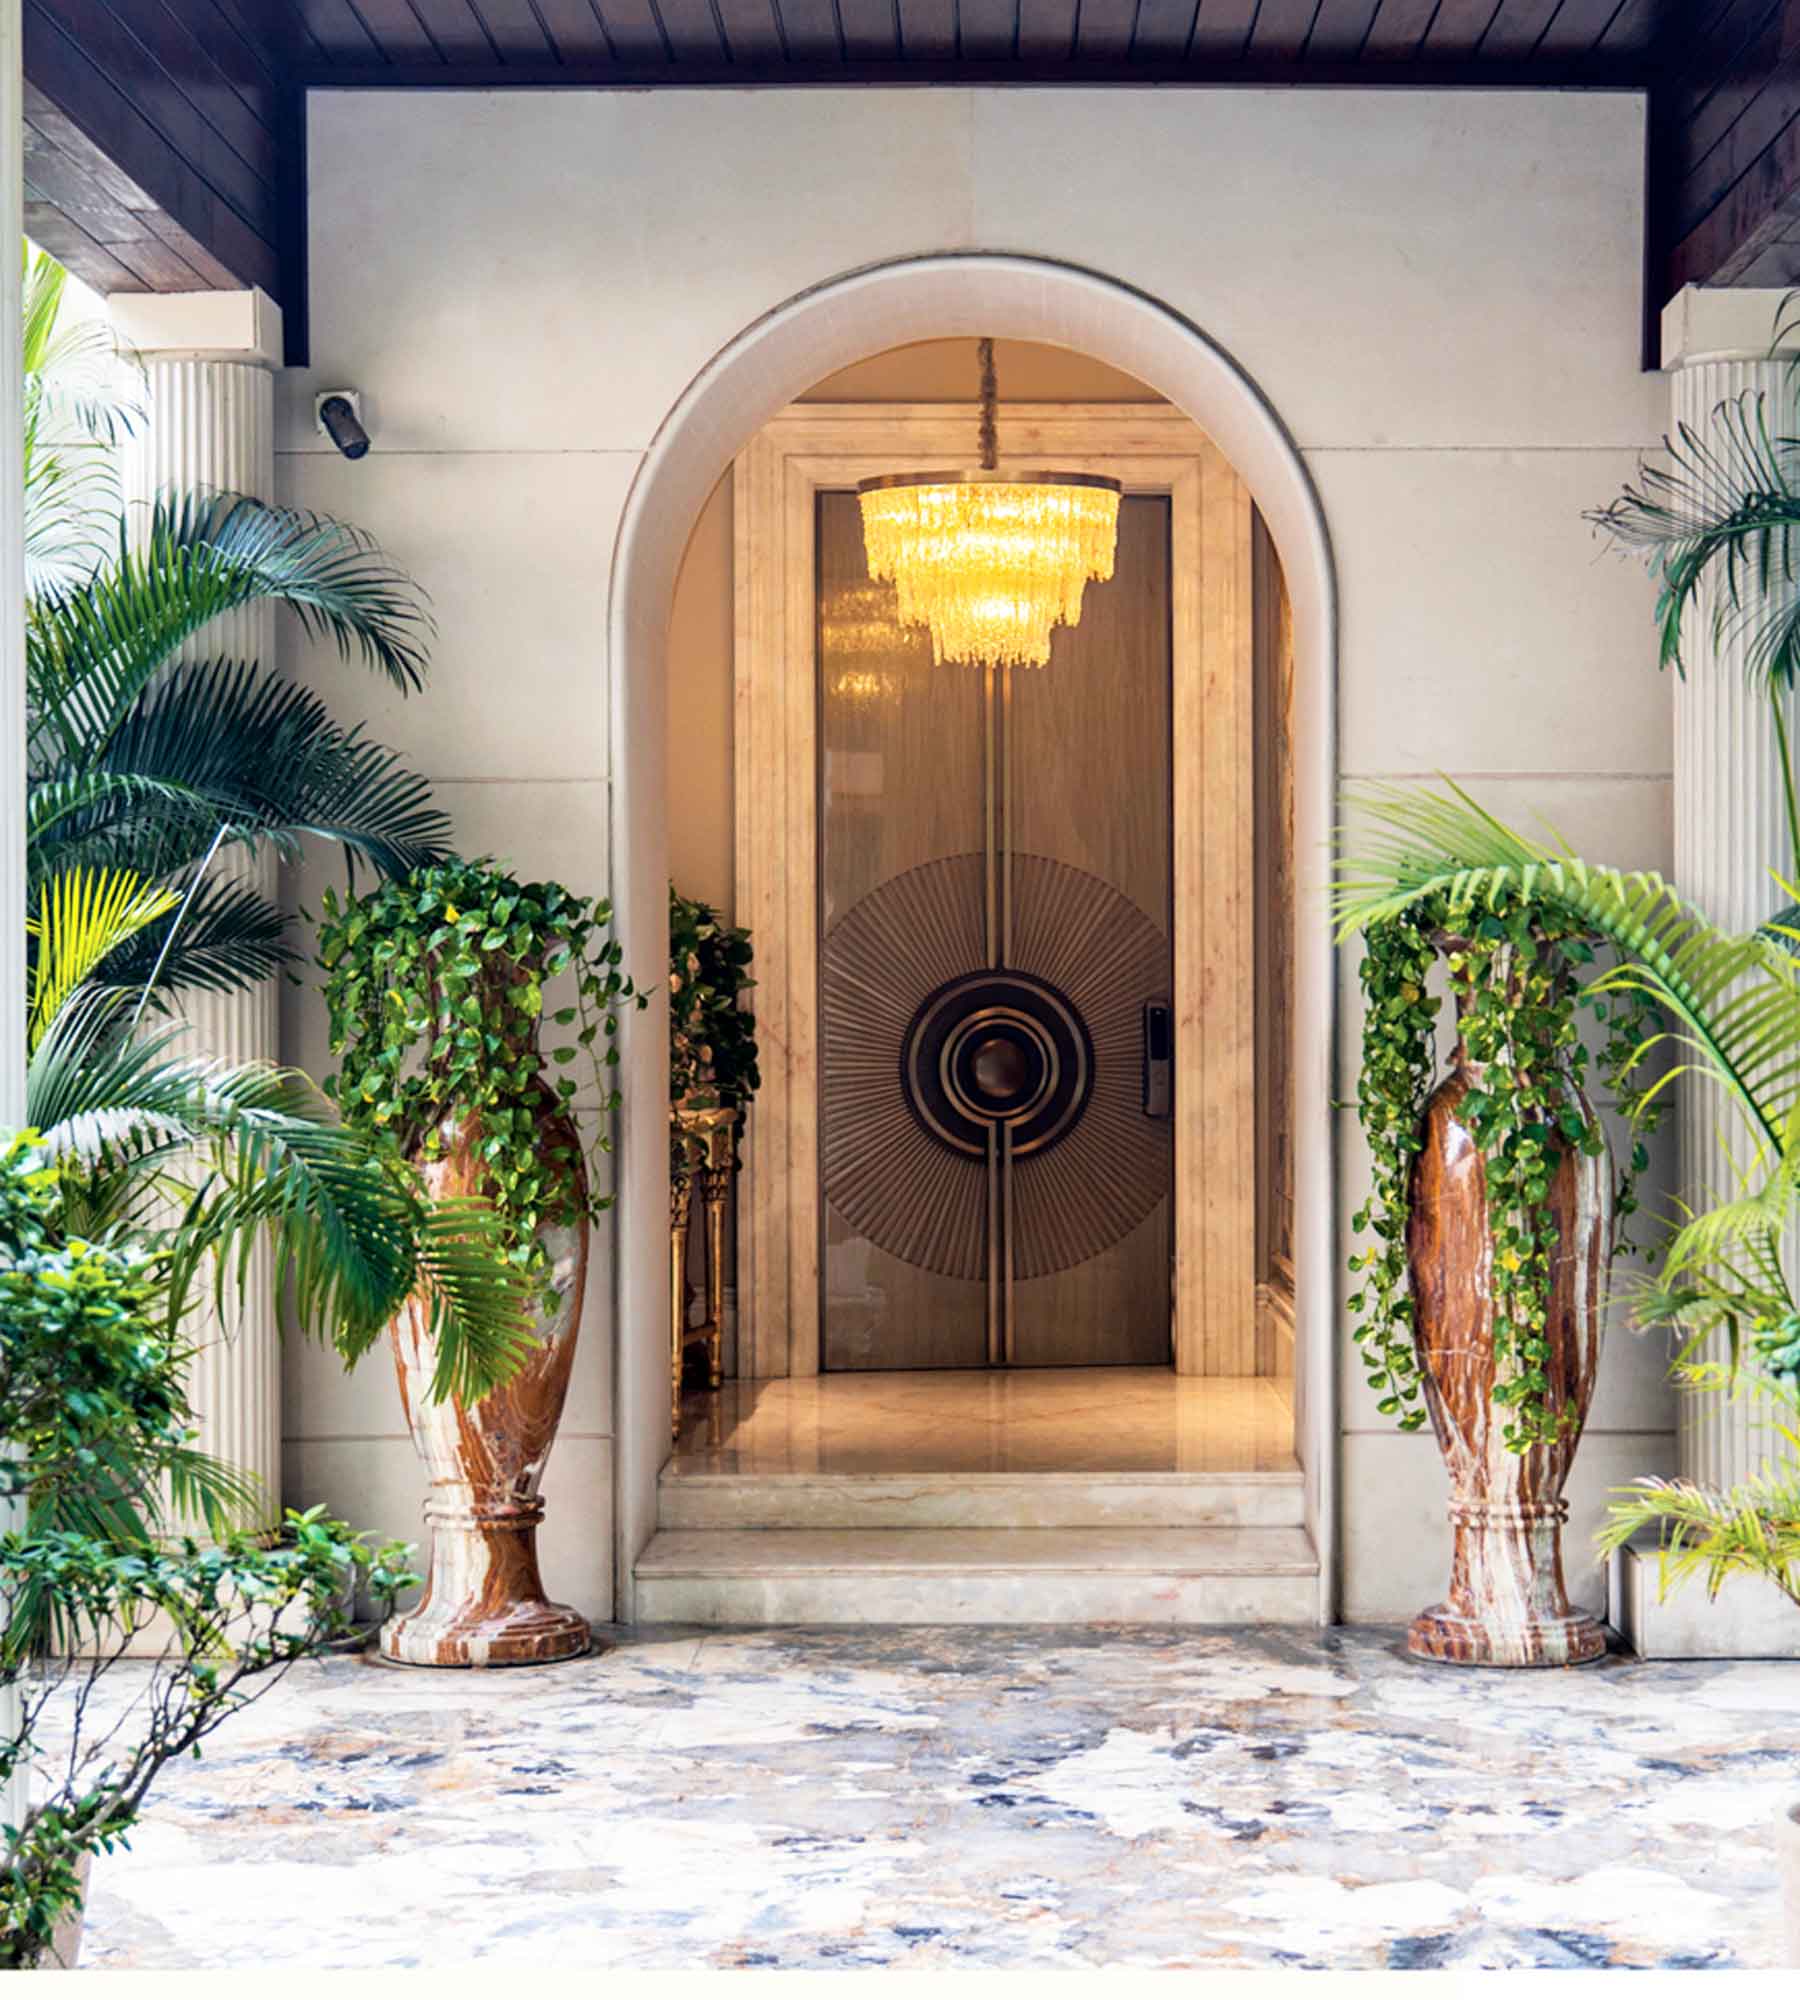
Main Entrances: Designed custom, heavy-duty pivot and hinged door systems that establish a bold, safe, and sophisticated entry statement.
Systems used
SLD 83 SLD 99 SLD 180 SLD 225Gallery
Project details
Kolkata
2026