
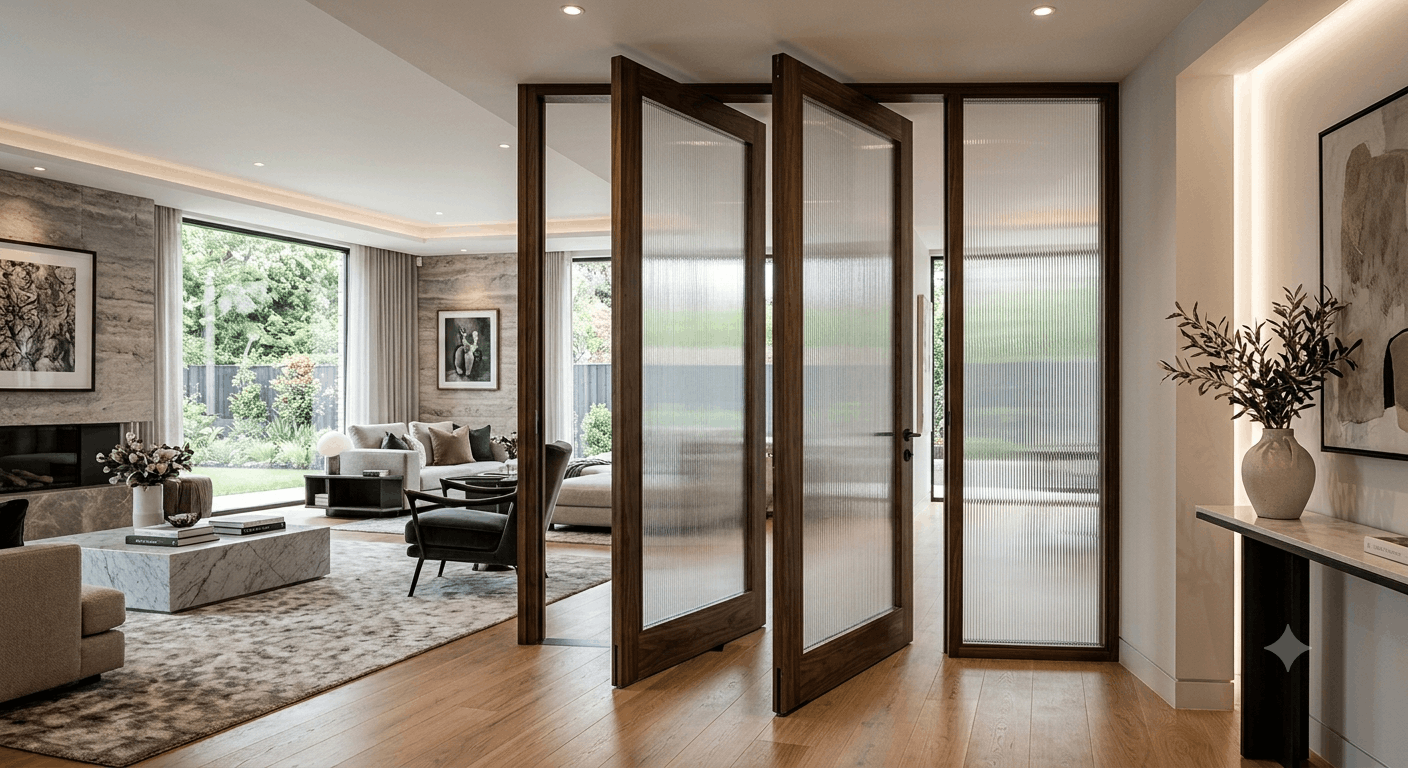
Modern interior design is no longer just about aesthetics—it is about functional flexibility. Whether you are reconfiguring a residential home, optimizing a commercial office layout, or creating sleek zoning in modern architecture, internal partition systems have become the single most effective way to redefine space without compromising structural integrity.
At Soranzo, we believe that how you divide a room dictates how you experience it. Internal partitions do far more than put up walls; they manage light flow, improve acoustic privacy, and enhance thermal efficiency.
In this comprehensive guide, we will explore the different types of internal partition walls, their structural benefits, and how to choose the perfect system for your project.
Why Choose Internal Partitions Over Traditional Brick Walls?
For decades, brick-and-mortar masonry was the standard choice for dividing interior spaces. However, modern construction and renovation trends have heavily shifted toward advanced internal partition systems.
Here is why internal partitions are replacing traditional construction methods:
-
Lightweight & Structural Friendly: Heavy brick walls add significant structural load to building floors. Glass, gypsum, or modular aluminum framed partitions drastically reduce structural stress.
-
Speed & Cleanliness of Installation: Traditional masonry requires wet processes (cement, plaster, curing time, and painting). Partition systems can be installed in a fraction of the time with minimal mess and zero drying delays.
-
Design Versatility: Need maximum privacy today and full daylight tomorrow? Glass partitions, acoustic dividers, and modular panels allow you to customize transparency, texture, finish, and sound reduction.
-
Adaptability & Mobility: As spatial requirements change, non-load-bearing internal partitions can be dismantled, moved, or reconfigured with relative ease.
Types of Internal Partitions: Finding the Right Fit
Every space demands a specific balance between privacy, acoustics, and visual openness. Understanding the strengths of each partition material helps ensure you choose the right system.
1. Glass Internal Partitions
Glass partitions are the premier choice for modern, light-filled interiors. By eliminating physical dark zones, glass allows light to permeate deep into building interiors while keeping noise contained.
-
Frameless Glass Partitions: Ideal for minimalist interiors, creating an uninterrupted flow of light and visual continuity.
-
Aluminum Frame & Industrial Grid (Crittall-Style): Adds a bold, architectural statement with clean lines, perfect for contemporary offices, loft-style apartments, and modern homes.
-
Frosted, Tinted, or Smart Glass: Delivers privacy on demand, making it suitable for boardrooms, executive suites, and primary bedrooms.
2. Acoustic & Soundproof Partitions
Noise pollution is one of the biggest challenges in both open-plan workspaces and modern residences. Sound-insulated partitions utilize high-density mineral wool, specialized drywall, or acoustic laminated glass to prevent sound transmission.
-
Ideal for: Meeting rooms, home offices, private suites, and music/study areas.
-
Key Metric: Look for products rated by Sound Transmission Class (STC) or Weighted Sound Reduction Index (Rw) to ensure acoustic compliance.
3. Modular & Sliding Partitions
When static walls feel too restrictive, sliding and track-mounted modular partition systems step in. They give you the flexibility to convert a large, open-plan space into smaller, private rooms within seconds.
-
Sliding Glass Doors & Panels: Combine fluid movement with minimal footprint.
-
Folding/Accordion Partitions: Excellent for multi-purpose commercial zones and residential dining/living dividers.
4. Gypsum & Timber Board Partitions
For complete opacity, heavy-duty wall strength, and cost efficiency, stud-framed partitions with gypsum or timber boards remain a dependable standard. They allow integrated electrical wiring, concealed plumbing, and high thermal insulation.
Key Factors to Consider Before Installing an Internal Partition
To ensure your partition system performs well for years to come, keep these core factors in mind during the planning phase:
A. Acoustic Performance (Noise Management)
Identify the purpose of the room. A private home office or executive boardroom requires high sound insulation (STC 40+), whereas a simple partition separating a kitchen and dining area may prioritize visual division over acoustics.
B. Natural Light Transmission
If your space lacks sufficient perimeter windows, solid partitions can make adjacent rooms feel dark and cramped. Glass or translucent panels keep interior zones well-lit, reducing artificial lighting energy consumption.
C. Fire Resistance & Building Regulations
Safety is paramount. Ensure your chosen partition materials meet local building codes and fire safety ratings (such as 30, 60, or 120-minute fire resistance standards), particularly in commercial buildings and escape corridors.
D. Aesthetics & Finishes
Internal partitions should complement your overall design narrative. From matte black anodized frames and brushed warm tones to sleek minimalism, select hardware and finishes that reflect your space’s character.
Applications Across Commercial & Residential Spaces
-
Corporate Offices: Create collaborative zones, quiet focus pods, and professional conference rooms without sacrificing an open, airy culture.
-
Residential Living: Seamlessly separate home offices, walk-in closets, kitchen-dining areas, and ensuite bathrooms.
-
Hospitality & Retail: Define VIP lounges, private dining rooms, and boutique displays with high-end architectural finishes.
Elevate Your Space with Soranzo
Choosing the right internal partition system is an investment in comfort, functional layout, and architectural value. At Soranzo, we provide high-performance partition solutions designed to meet the demands of modern interior environments.
Whether you are seeking sleek glass paneling, high-STC soundproofing, or modular space-saving designs, our team is dedicated to bringing spatial balance to your property.
Ready to Transform Your Space?
Explore our full range of premium internal partition systems, hardware, and design options today at Soranzo. Contact our specialists to discuss your project requirements and receive a custom solution tailored to your layout.