
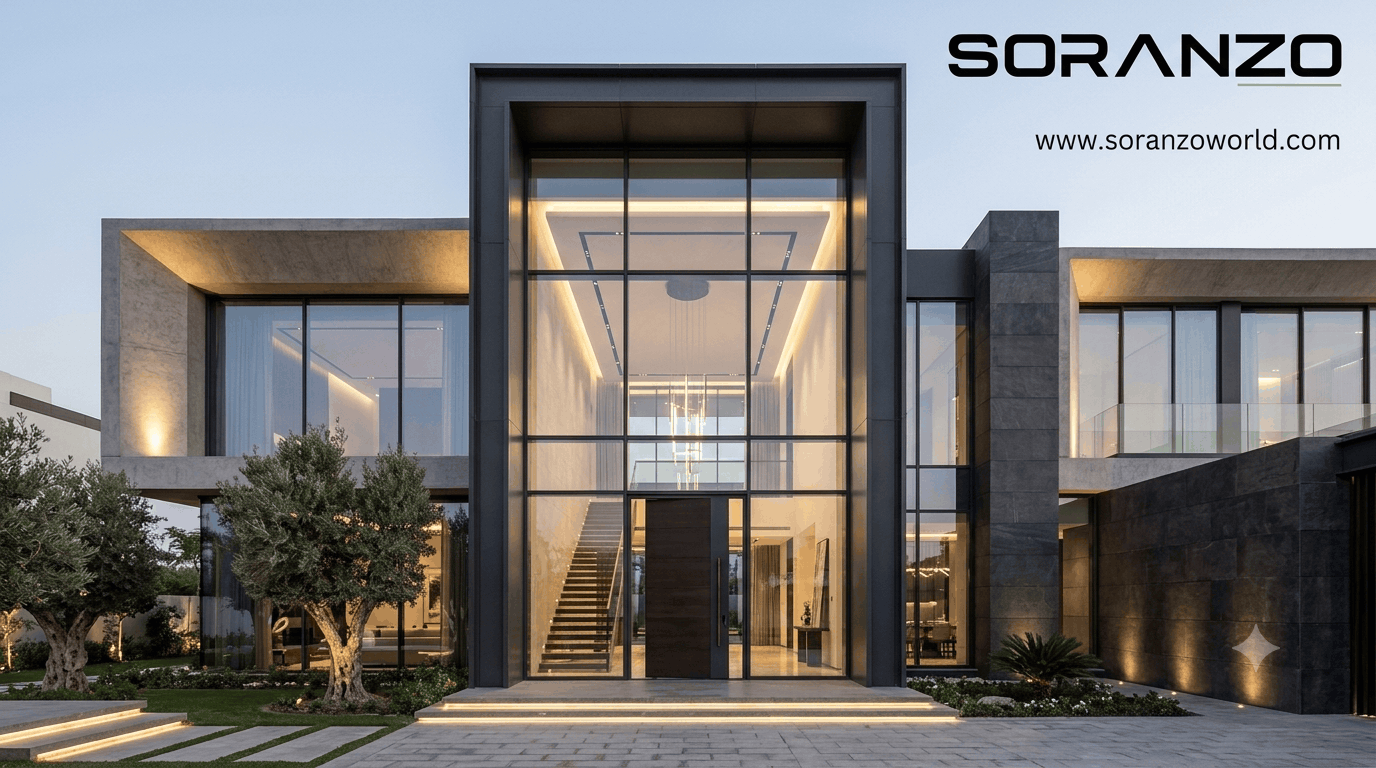
In contemporary architectural design, the grand entrance serves as the definitive focal point of a luxury home. Among the various design elements that elevate a building’s façade, the double height door front elevation stands out as a dramatic statement of power, modern sophistication, and structural beauty. Extending through two floors or an oversized entryway, a tall entrance creates an unmatched sense of scale and openness.
When designed using premium structural aluminium systems, double height doors achieve a perfect synergy between massive scale, sleek aesthetic lines, structural integrity, and long-term durability. At Soranzo, we specialize in crafting high-performance architectural openings that redefine modern living space aesthetics.
The Concept of Double Height Door Front Elevation
A double height door front elevation refers to an entrance design that spans two vertical levels of a building—typically anywhere from 12 to 20 feet or more in height. Instead of a standard 7 to 8-foot entryway, a Double Height Door integrates the ground level with the upper floor fascia, transforming a routine doorway into a grand architectural landmark.
Why Double Height Entrances Are Gaining Popularity
-
Unmatched Visual Impact: A soaring front door instantly commands attention, giving the home an imposing yet inviting presence.
-
Abundance of Natural Light: When combined with structural glass panels or transom windows, double height entrances flood the foyer with ambient daylight.
-
Seamless Indoor-Outdoor Connection: The expansive height draws the eye upward, bridging exterior landscape architecture with interior high-ceiling foyers.
-
Enhanced Property Value: High-end architectural elevations featuring oversized aluminium entries significantly boost kerb appeal and overall real estate value.
Why Aluminium is the Ultimate Material for Double Height Doors
Designing a door of such immense height requires materials capable of supporting massive structural loads while maintaining precise operational performance. Traditional materials like timber or standard steel often face challenges such as warping, excessive weight, or high maintenance requirements. Engineered architectural aluminium has emerged as the premier choice for double height door designs for several key reasons:
1. Superior Structural Strength-to-Weight Ratio
Aluminium possesses exceptional strength while remaining lightweight compared to steel. This property allows engineers and architects to design towering door leaves that operate smoothly on heavy-duty pivot hinges or sliding tracks without compromising on stability.
2. Resistance to Environmental Factors
Front elevations are constantly exposed to UV rays, rain, wind pressure, and humidity fluctuations. Unlike wood, which can swell, rot, or warp over time, high-grade powder-coated or anodized aluminium remains immune to moisture and extreme temperature swings.
3. Ultra-Slim Profiles for Modern Aesthetics
The structural integrity of aluminium alloys allows for slender frame profiles. This means less visible metal and larger expansive glass infills, delivering clean modern lines and unobstructed views.
4. Thermal & Acoustic Performance
Modern aluminium door systems incorporate thermal break technology—polyamide strips engineered into the profile—to prevent heat transfer. Combined with double or triple-glazed insulated glass units (IGUs), an aluminium Double Height Door helps maintain indoor climate efficiency while suppressing external ambient noise.
Key Design Variations for Double Height Aluminium Entrances
Depending on the architectural language of your residence, double height door front elevations can be tailored into several distinct configurations:
A. Aluminium Grand Pivot Doors
Pivot doors are the hallmark of contemporary luxury homes. Rotating on a vertical axis set away from the frame rather than traditional side hinges, a double height aluminium pivot door opens smoothly despite its monumental weight and size.
B. Double Height Aluminium French & Hinge Systems
For traditional or modern classic elevations, double height French doors featuring full-length vertical panels bring timeless symmetry and grace to the façade.
C. Integrated Glass Transom & Sidelight Entrances
In this configuration, a standard tall door leaf is integrated into a unified double-height frame with fixed upper glass transoms and side panels. This approach creates the visual illusion of a continuous multi-story door structure while keeping the operable leaf easy to manage.
Architectural Considerations for Double Height Front Elevations
To execute a flawless double height door front elevation, several technical and aesthetic factors must be carefully balanced during the planning phase:
-
Wind Load Engineering: Because of their high surface area, tall entrance systems must be engineered to withstand localized wind pressure, particularly in coastal or high-rise residential environments.
-
Hardware & Hardware Integration: High-performance multi-point lock systems, heavy-duty floor pivots, and automated motorized closing mechanisms ensure smooth, effortless operation and complete security.
-
Proportion and Balance: A double height entrance should complement the broader architectural proportions of the building’s front façade, harmonizing with adjacent cladding, stone finishes, cantilevered overhangs, and exterior lighting elements.
Elevating Your Home with Soranzo
A double height front elevation is more than just an entryway; it is an architectural signature that reflects style, luxury, and modern craftsmanship. High-grade aluminium door systems offer the perfect combination of minimalist aesthetics, weather endurance, and structural reliability needed to bring these ambitious designs to life.
Explore our bespoke range of architectural aluminium doors, windows, and custom facade solutions to discover how we can help transform your home’s front elevation into an extraordinary work of art.