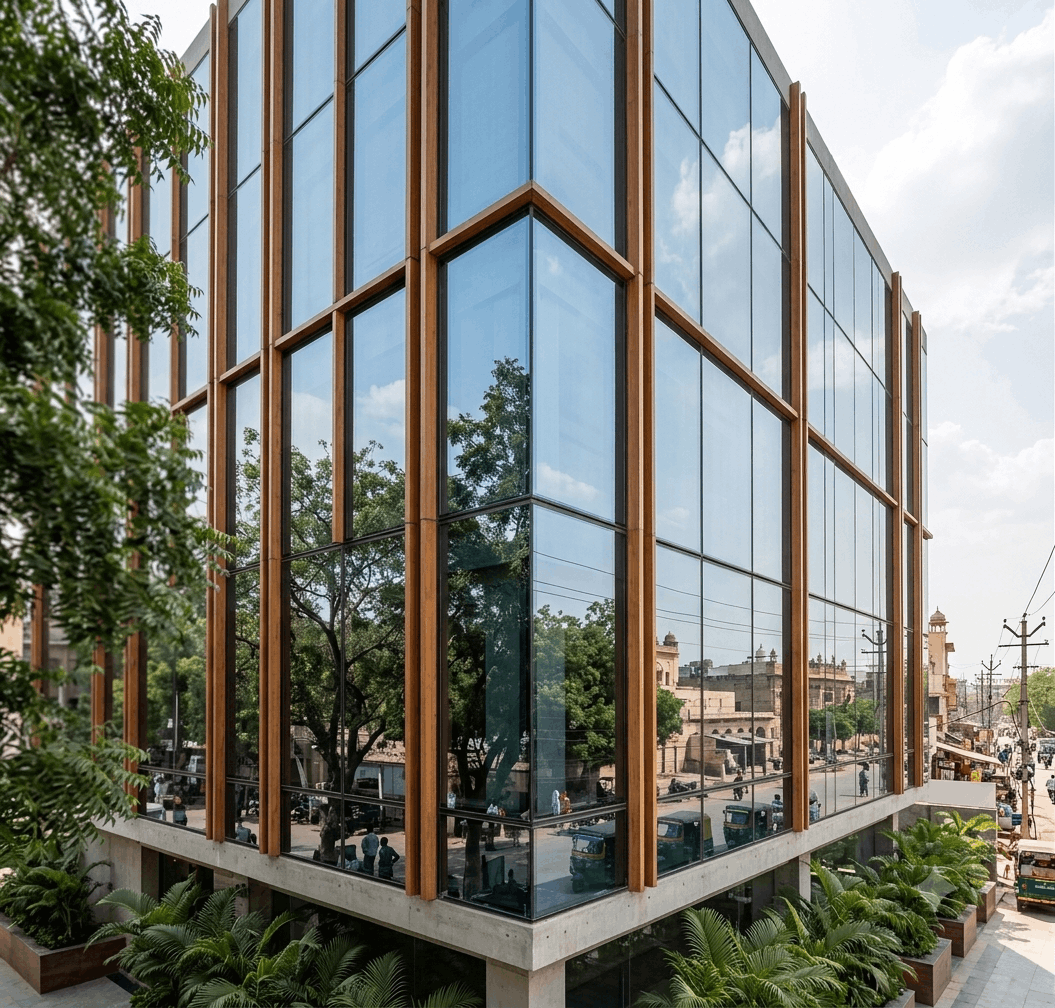
Glass facades have become a popular feature in modern architecture, transforming ordinary buildings into attractive, light-filled spaces. From commercial offices and shopping malls to hotels, showrooms and residential properties, glass exteriors offer a contemporary appearance while allowing natural light to enter the building. With advancements in architectural design and glazing technology, property owners can choose from several types of glass facades to suit their building requirements, budget and design preferences.
However, selecting the right facade involves more than appearance alone. Factors such as energy efficiency, structural safety, weather resistance, maintenance and installation methods also play an important role. Understanding the different types of glass facades can help architects, builders and property owners make an informed decision.
What Is a Glass Facade?
A glass facade is an external building envelope that uses glass panels, supported by suitable framing or fixing systems, to create the outer appearance of a structure. Depending on the design, it may incorporate aluminium frames, structural silicone, stainless steel fittings or other supporting components.
Glass facades are widely used in commercial and institutional buildings because they provide a modern finish, improve daylight access and create a sense of openness. The right design can also help manage heat gain, reduce unwanted glare and improve indoor comfort when appropriate glass and shading solutions are selected.
Let’s explore the major types of glass facades used in modern construction.
1. Curtain Wall Glass Facade
A curtain wall is one of the most widely used facade systems in modern commercial architecture. It consists of a lightweight external wall, commonly made with glass panels and aluminium framing, attached to the building’s structural framework.
Unlike load-bearing walls, curtain walls generally do not support the building’s floors or roof. Instead, they carry their own weight and transfer applicable wind and other design loads to the main structure.
Curtain wall facades are commonly found in office towers, corporate buildings, shopping centres and hotels. They offer design flexibility, large glazed surfaces and effective weather protection when properly designed and installed.
There are two common curtain wall installation methods:
Stick System: Individual framing components are assembled on-site, followed by the installation of glass panels. This approach offers flexibility for projects with varying dimensions and can be suitable for small and medium-sized buildings.
Unitised System: Large facade units are assembled and glazed in a factory before being transported to the construction site. This method can speed up installation and improve manufacturing consistency, making it particularly suitable for many high-rise projects.
The most appropriate system depends on the building’s height, project schedule, site conditions and overall design.
2. Structural Glazing Facade
Structural glazing is an excellent choice for buildings that require a clean, modern exterior with minimal visible framing. In this system, specially designed structural silicone or engineered fixing arrangements secure the glass to the supporting framework.
The result is a smooth, largely uninterrupted glass surface that gives the building a sophisticated architectural appearance. Depending on the design, the aluminium framing may be concealed behind the glass, creating the impression of a continuous glazed exterior.
Structural glazing is commonly used in corporate offices, retail showrooms, hotels, commercial complexes and contemporary building entrances.
One of its main advantages is aesthetic flexibility. Architects can create expansive glass surfaces without prominent external frame lines. However, structural glazing requires careful engineering, compatible materials, appropriate sealant application and quality-controlled installation to ensure long-term performance.
3. Spider Glass Facade
Spider glazing, also known as point-fixed glazing, is designed to create a transparent exterior with minimal conventional framing. Instead of relying on a continuous aluminium grid, individual glass panels are secured using specialised metal fittings, commonly made from stainless steel.
These fittings connect the glass to a supporting structure, which may include steel members, glass fins or engineered tension systems. The resulting design allows natural light to enter while maintaining an open and spacious appearance.
Spider glass facades are frequently used for shopping mall entrances, hotel lobbies, airport terminals, atriums, showrooms and other architectural feature areas.
The primary benefit of this system is its visual transparency. With fewer visible supporting elements, the glass becomes the main architectural feature.
However, spider glazing requires precise engineering, suitable safety glass, carefully designed connections and professional installation. The supporting structure and fittings must be designed to accommodate the relevant loads and movement.
4. Point-Supported Glass Facade
Point-supported glazing is a broader category of facade construction in which glass panels are held at specific points rather than continuously along all their edges. Spider glazing is one common form of point-supported glazing.
Depending on the project, the supporting arrangement may use bolts, specialised fittings or other engineered connections. These systems can create striking architectural designs while keeping visible structural elements to a minimum.
Point-supported glass facades are suitable for entrance canopies, atriums, public buildings, commercial showrooms and large glazed feature walls.
Their main advantage is the ability to create open, visually lightweight structures. Nevertheless, the glass thickness, fixing locations, edge distances and supporting framework must be carefully evaluated. The design should also account for thermal movement, wind pressure and the consequences of potential glass breakage.
5. Semi-Unitised Glass Facade
A semi-unitised facade combines elements of stick and unitised curtain wall systems. Typically, the main framing is assembled on-site, while selected glazed components or modules are prepared in advance and fitted into the supporting framework.
This approach offers a balance between on-site flexibility and factory-controlled preparation. It can also help simplify the installation of certain facade components.
Semi-unitised systems are often considered for medium-rise office buildings, commercial developments and projects where the building geometry or site conditions make a fully unitised approach less practical.
The main advantage is flexibility. Project teams can benefit from prefabricated components without relying entirely on large factory-assembled facade units.
However, the overall performance depends on the quality of the connections, joint detailing, waterproofing and installation process. A professional assessment helps determine whether this hybrid approach is appropriate for the project.
6. Double-Skin Glass Facade
A double-skin glass facade consists of two layers of glazing separated by a cavity. Depending on the design, this cavity may support ventilation, solar control or other environmental strategies.
The outer layer provides an additional protective surface, while the inner layer forms part of the building envelope. Some designs incorporate blinds, shading devices or controlled ventilation within the cavity.
Double-skin facades are used in selected office buildings and architectural projects where energy performance, daylight and environmental control are important considerations.
One potential benefit is improved control over solar exposure and indoor comfort when the system is carefully designed for the local climate. However, double-skin facades are generally more complex than conventional glazing. Their performance depends on cavity ventilation, shading, condensation management, fire safety and maintenance access.
Consequently, they require detailed planning rather than being selected solely for their appearance.
Read More: The Pinnacle of Architectural Elegance: Why Luxury Aluminium Facades Define Modern High-End Design
7. Point-Fixed Glass Fin Facade
Glass fin facades use vertical or horizontal glass fins as structural support elements for glazed panels. Instead of relying exclusively on conventional metal framing, the design uses engineered glass fins to support the facade and maintain a high level of transparency.
This approach is particularly popular in premium showrooms, airport terminals, commercial entrances and large public spaces where unobstructed views are desirable.
Glass fins can reduce the visual presence of traditional framing while allowing daylight to enter the building. They also offer architects an opportunity to create distinctive, elegant spaces.
However, glass fins must be carefully designed for the expected loads, connections and movement. Suitable safety glass, engineered supports and professional installation are essential to achieve reliable performance.
How to Choose the Right Glass Facade System
Choosing the right glass facade depends on the building’s purpose, architectural design and performance requirements. Before making a decision, consider the following factors:
- Building height: High-rise buildings may benefit from unitised curtain wall systems, depending on the project requirements.
- Design preference: Structural glazing and point-supported systems are suitable for projects seeking minimal visible framing.
- Energy efficiency: Consider insulated glazing, solar-control coatings, external shading and the local climate.
- Safety and durability: Select suitable safety glass, robust connections and a system engineered for wind loads and building movement.
- Installation and budget: Compare material costs, access requirements, installation time and long-term maintenance.
- Weather resistance: Proper drainage, joint detailing and professional sealing help protect the building against air and water infiltration.
A well-designed glass facade system should balance architectural appeal with safety, durability and energy performance. The final specification should be prepared by qualified facade professionals in coordination with the building’s structural and architectural teams.
Conclusion
Glass facades offer a wide range of possibilities for creating attractive, functional and contemporary buildings. From conventional curtain walls and seamless structural glazing to spider glazing, semi-unitised systems and double-skin facades, each option serves different architectural and technical needs.
The best choice depends on the building’s size, location, design goals, budget and environmental requirements. By evaluating these factors early and working with experienced professionals, property owners and developers can achieve a facade that combines visual appeal with dependable long-term performance.
For modern commercial buildings, choosing the right glazing approach is an important step towards creating an exterior that looks impressive, welcomes natural light and supports the building’s overall functionality.