




Introduction
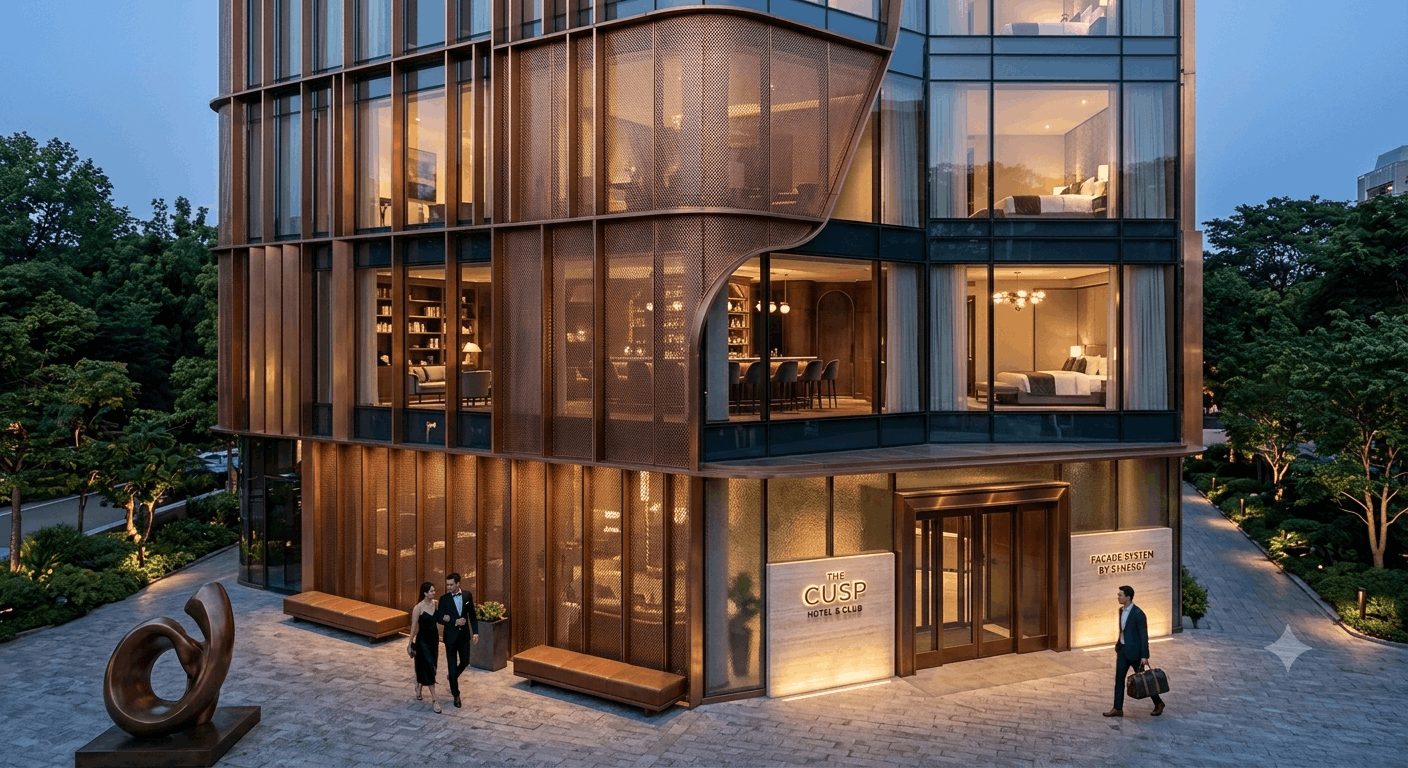
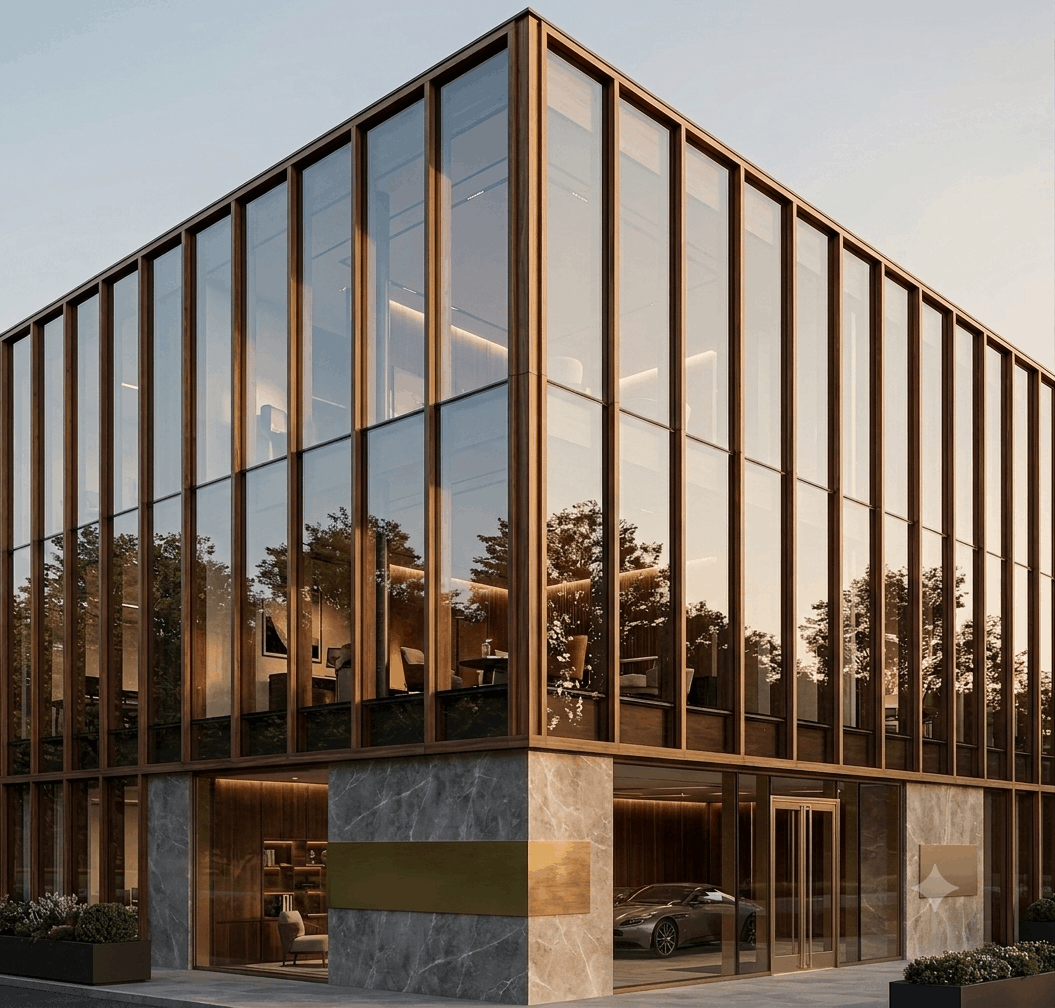
The Soranzo FCG-60 Facade System is a premium, high-performance architectural solution engineered to redefine contemporary building envelopes. Designed with ultra-slim aluminum profiles and configured for expansive structural glazing, the FCG-60 maximizes indoor natural light and visual openness while delivering uncompromising structural strength, weather resistance, and thermal durability. It serves as the ultimate facade solution for modern commercial complexes, high-rise developments, and luxury residential projects looking for clean exterior lines and exceptional performance.
Design
The Soranzo FCG-60 Facade System is built around the philosophy of structural transparency and refined modernism. Featuring an ultra-slim 60mm visible face profile width, the system reduces structural visual bulk to allow maximum natural light into interior spaces. Its meticulously engineered mullions and transoms allow architects complete creative freedom to create smooth, uninterrupted glass facades across expansive building surfaces. By seamlessly balancing slim lines with deep structural profile options, the FCG-60 delivers a clean, modern aesthetic that effortlessly integrates into any contemporary architectural masterplan.
Performance Parameters
Beneath its sleek exterior, the FCG-60 system is engineered for superior structural integrity and environmental endurance. Constructed with deep profile depths capable of handling extreme wind pressures and dynamic structural loads, it ensures safety and long-term stability in harsh weather conditions. The system incorporates advanced thermal breaks, multi-layer EPDM gaskets, and hidden internal drainage channels to prevent water infiltration and eliminate drafts. This results in optimal thermal insulation, high acoustic damping, and superior energy efficiency—reducing overall HVAC loads and enhancing interior occupant comfort.
| Features | FCG 60 |
| Max Glass | 60 mm |
| Glass Thickness Range | 50 mm |
| Delivery Time | 45 Days |
| Threshold Height | 225 mm |
| Interlock | 60 mm |
| Max Height | 12000 |
| Max Glass | 60 mm |
Applications
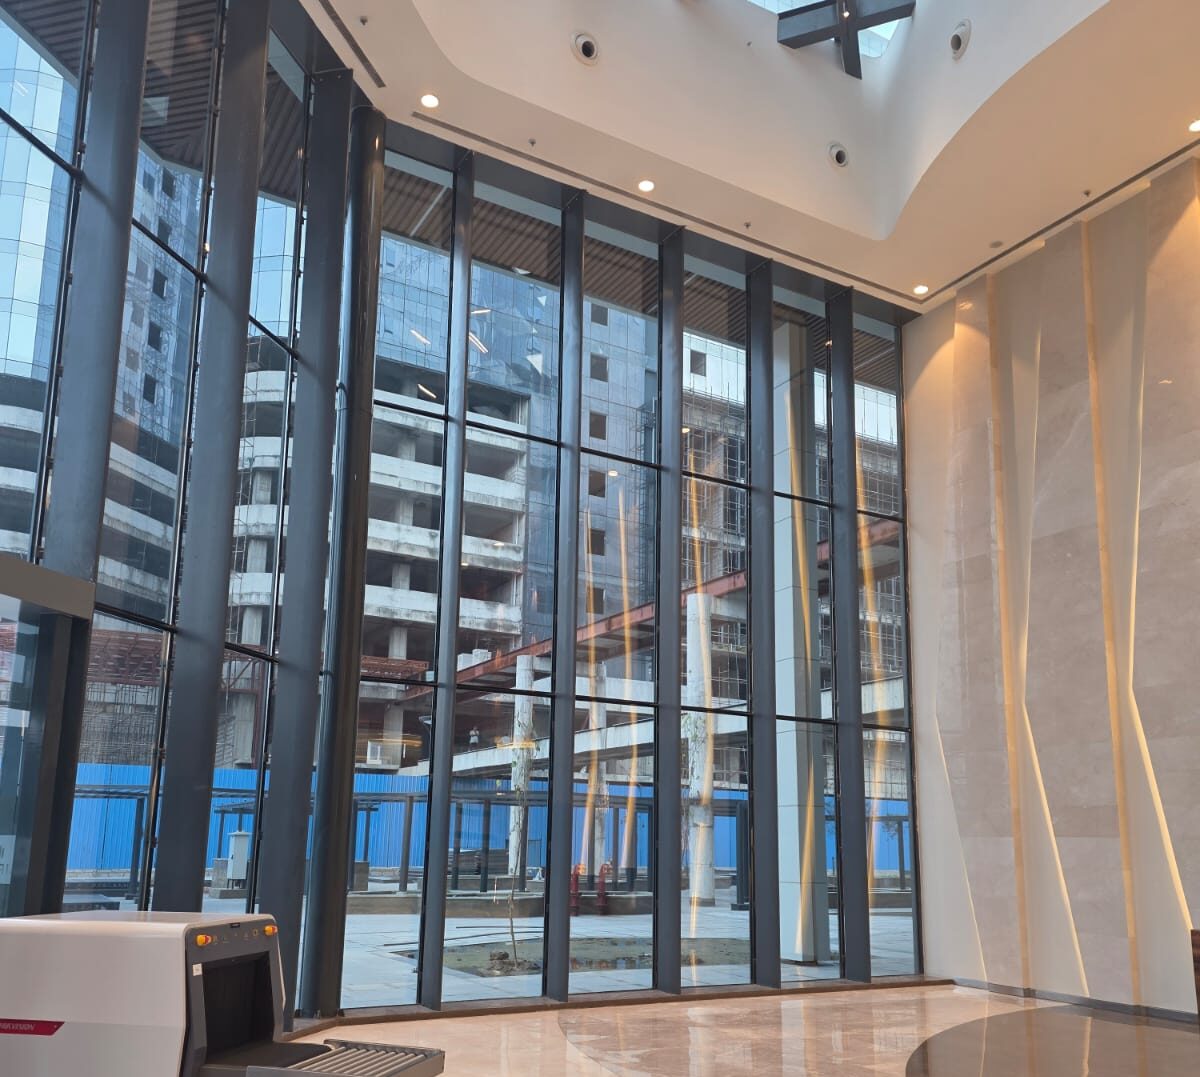
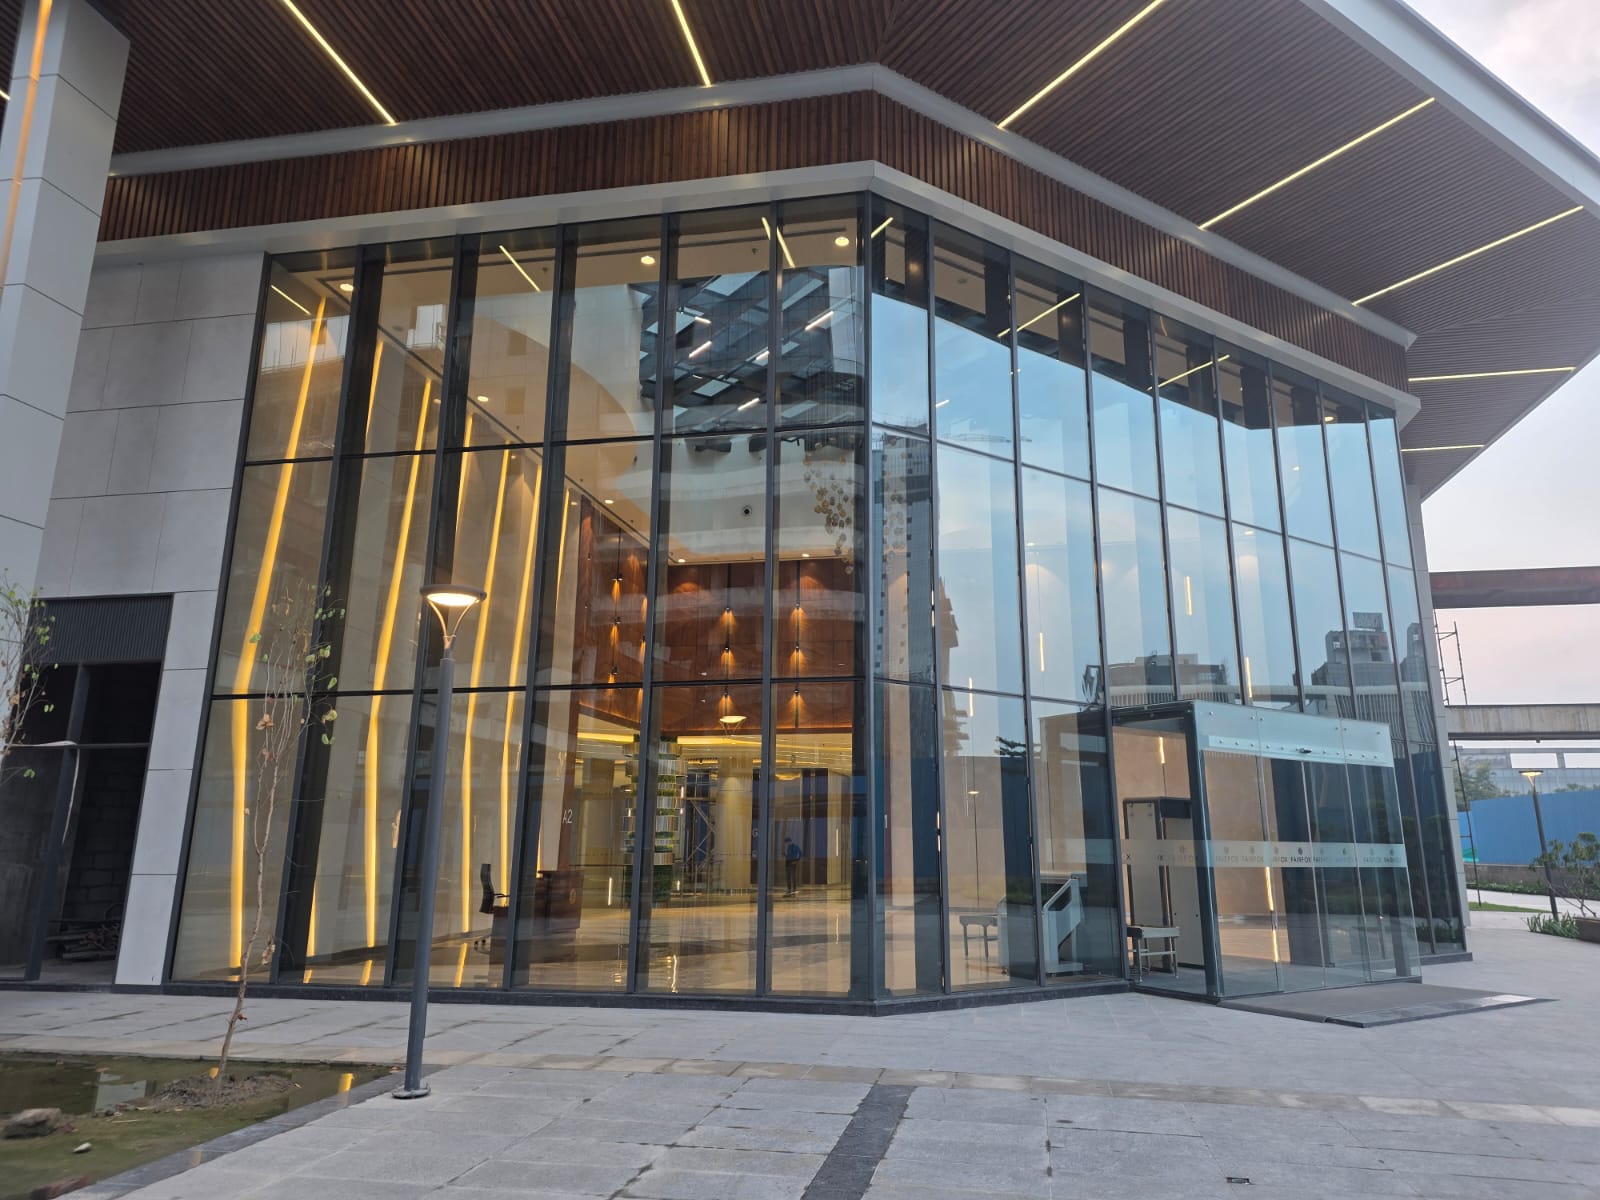
Engineered to adapt to diverse architectural requirements, the FCG-60 Facade System is ideal for mid-to-high-rise commercial towers, corporate headquarters, luxury residential complexes, retail flagship stores, and institutional buildings. Whether used for full building curtain walls, large-scale entrance glass walls, or multi-story atrium enclosures, the system provides flexible framing configurations. Its robust structural design easily handles varied floor-to-floor heights and complex structural geometric layouts, making it a reliable choice for both new constructions and high-end modern building renovations.
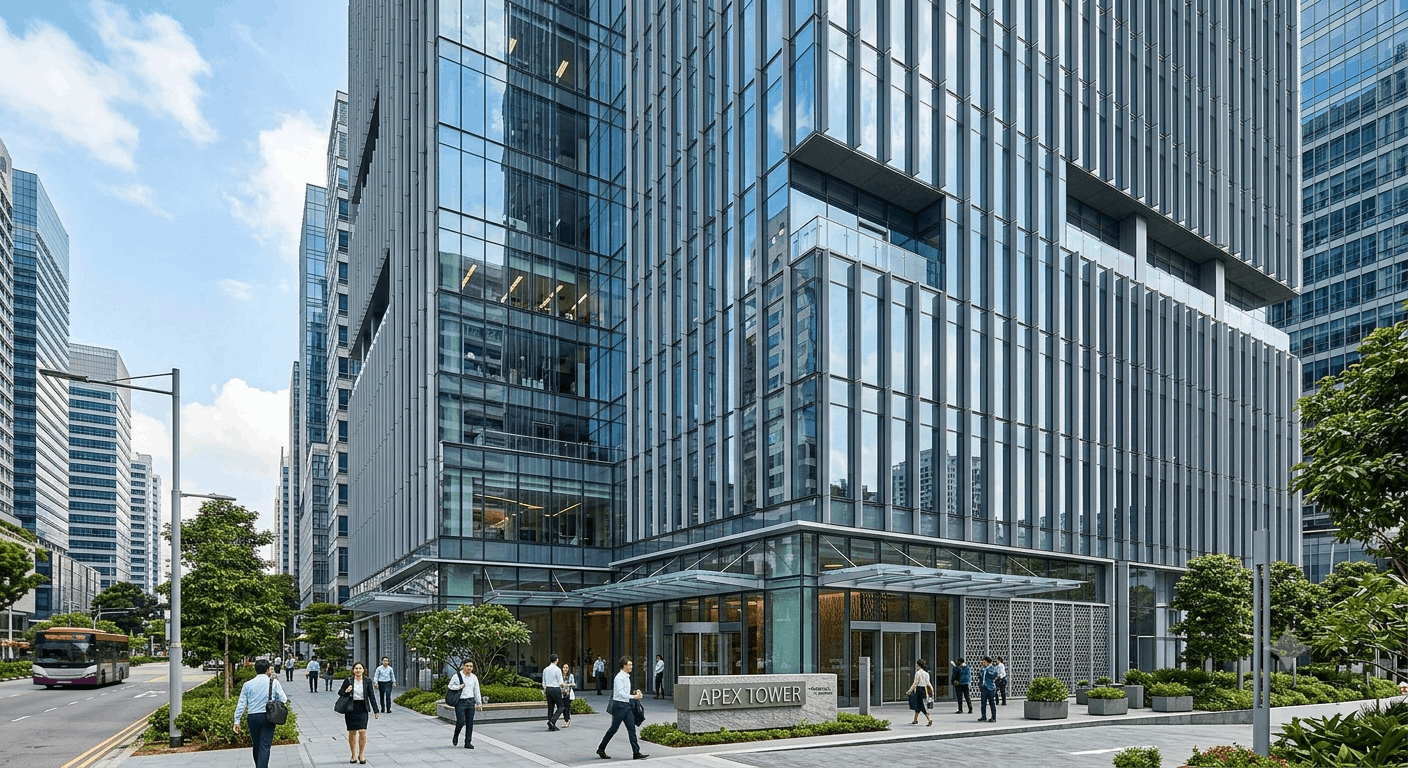
Engineered to adapt to diverse architectural requirements, the FCG-60 Facade System is ideal for mid-to-high-rise commercial towers, corporate headquarters, luxury residential complexes, retail flagship stores, and institutional buildings. Whether used for full building curtain walls, large-scale entrance glass walls, or multi-story atrium enclosures, the system provides flexible framing configurations. Its robust structural design easily handles varied floor-to-floor heights and complex structural geometric layouts, making it a reliable choice for both new constructions and high-end modern building renovations.
Engineered to adapt to diverse architectural requirements, the FCG-60 Facade System is ideal for mid-to-high-rise commercial towers, corporate headquarters, luxury residential complexes, retail flagship stores, and institutional buildings. Whether used for full building curtain walls, large-scale entrance glass walls, or multi-story atrium enclosures, the system provides flexible framing configurations. Its robust structural design easily handles varied floor-to-floor heights and complex structural geometric layouts, making it a reliable choice for both new constructions and high-end modern building renovations.
Colours
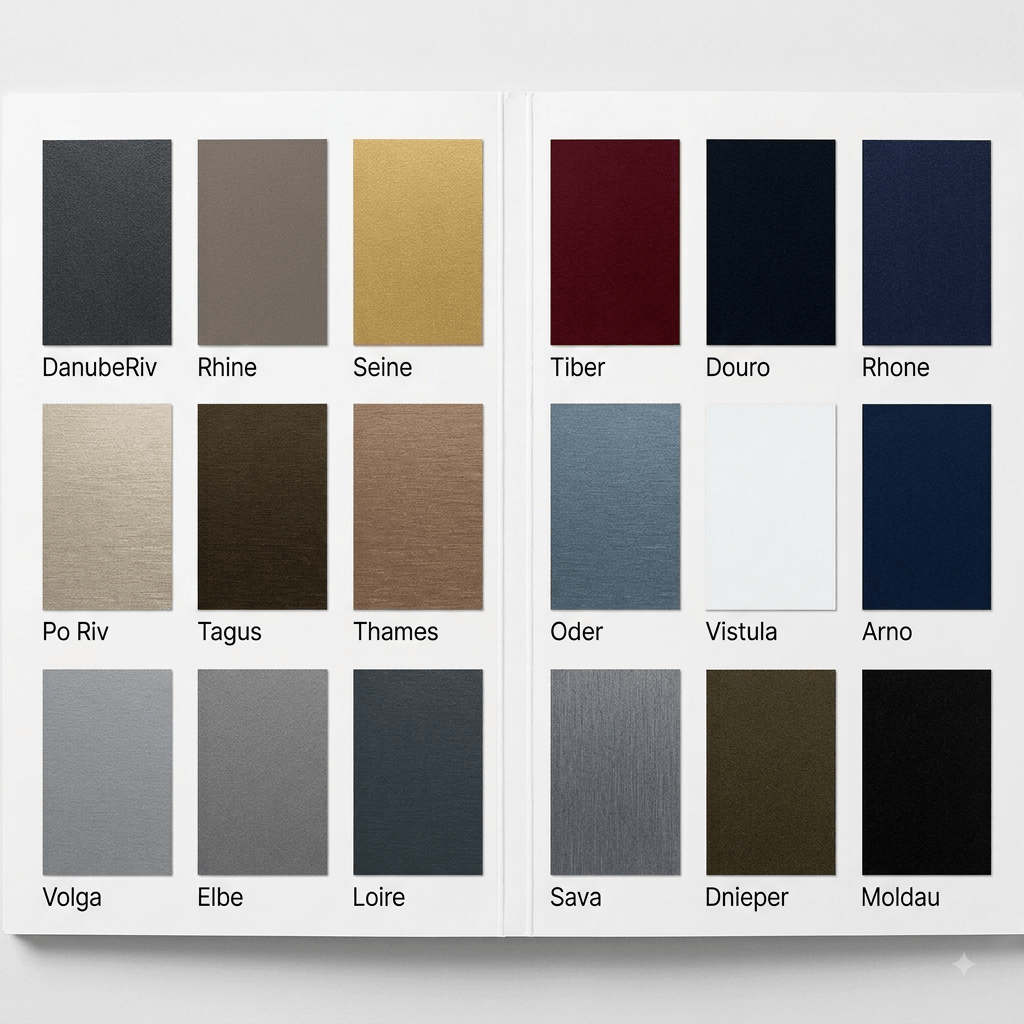
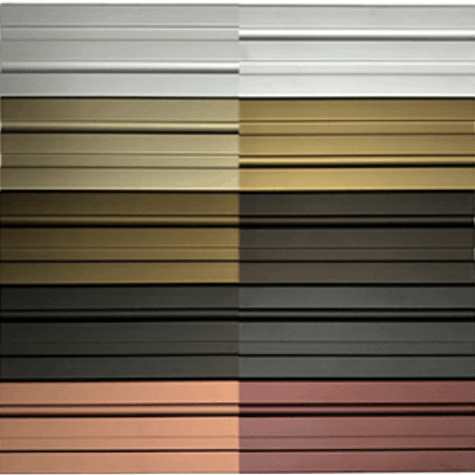
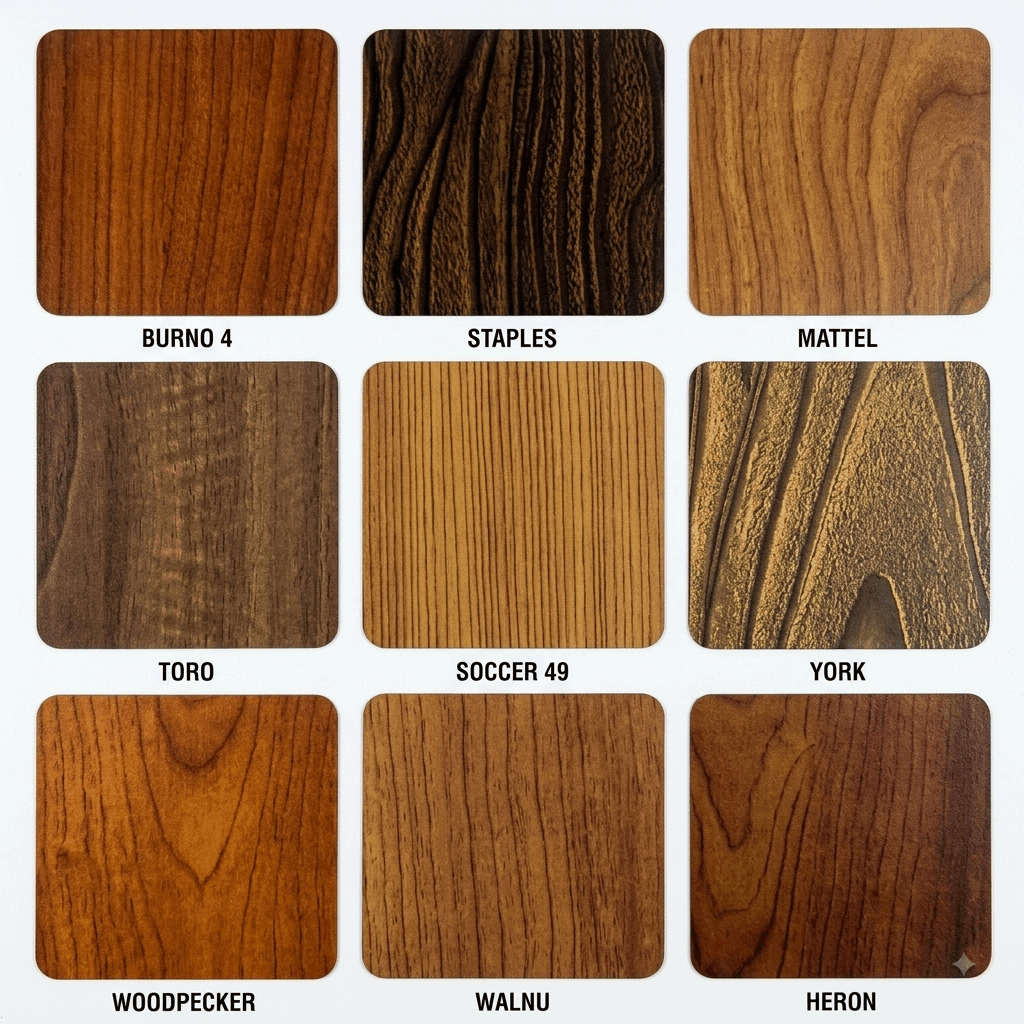
Offered in a range of powder-coated and anodized finishes to meet project-specific material and environmental requirements.
Gallery
Explore our project gallery to witness how the Soranzo FCG-60 Facade System transforms architectural concepts into striking visual realities. From expansive floor-to-ceiling glass envelopes to intricate corporate building exteriors, these real-world applications showcase the system's ability to seamlessly blend glass and precision engineering. Browse through our curated installations to discover how the FCG-60 elevates modern facade design through light, proportion, and minimalist aesthetics.