




Introduction
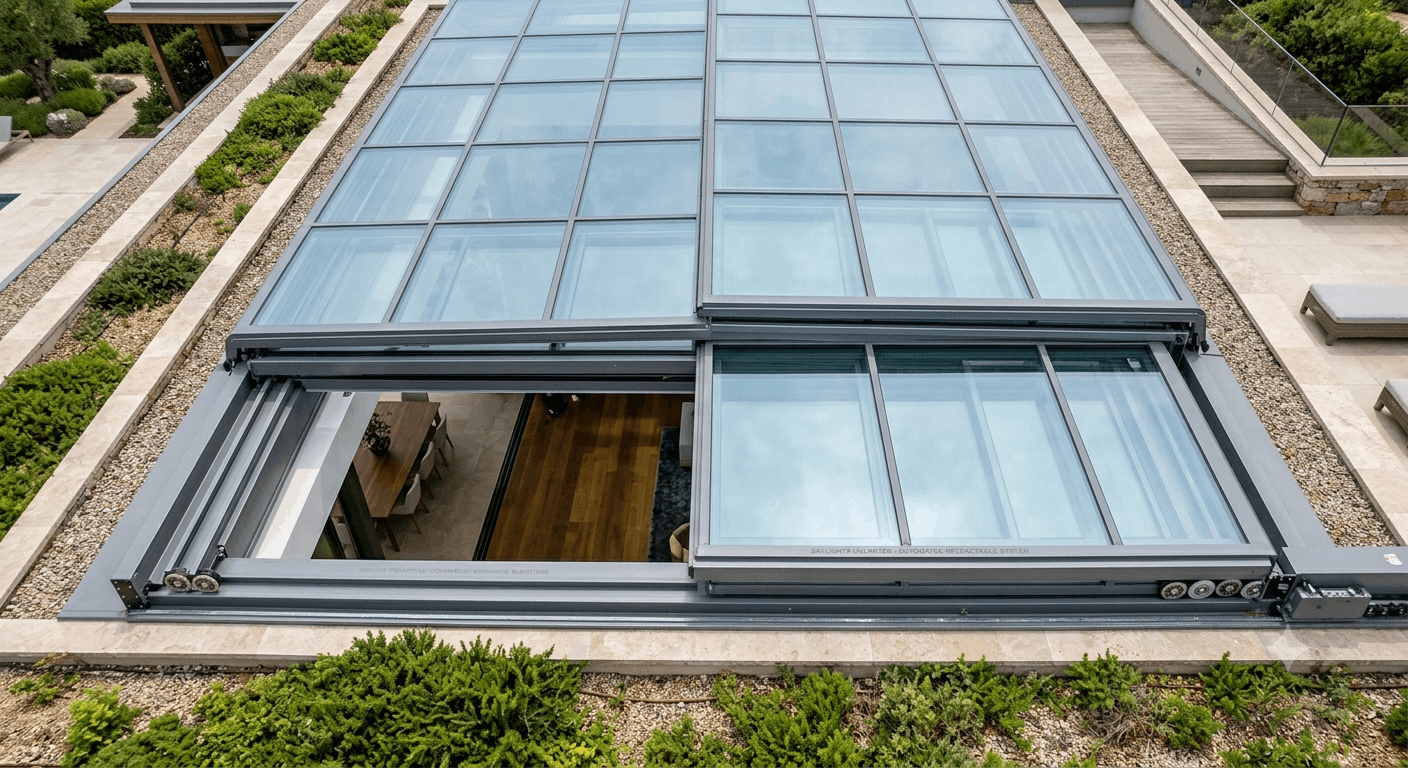
The Soranzo SKL-RT300 Sliding Skylight System redefines high-end architectural glazing by turning roof spaces into dynamic openings of light and fresh air. Engineered to cover expansive roof surfaces up to 38 m² per single panel, the SKL-RT300 operates with ultra-smooth motorized precision. Whether configured for a modern residential villa, luxury atrium, commercial lounge, or hospitality space, this system provides unmatched structural stability, sleek visual appeal, and whisper-quiet performance.
Design
The design philosophy behind the SKL-RT300 focuses on minimal visual intrusion, pure geometric lines, and maximum transparency. Designed to integrate effortlessly into flat, pitched, or custom-built roofs, the ultra-slim aluminium frame maximizes clear glass surface areas to allow uninterrupted views of the open sky. The electrostatic powder-sprayed finish ensures a sleek, durable coating that resists harsh weather elements while maintaining an elegant aesthetic. With custom frame coloring and hidden track mechanics available, the SKL-RT300 elevates any architectural style from contemporary minimalist to grand luxury spaces.
Performance Parameters
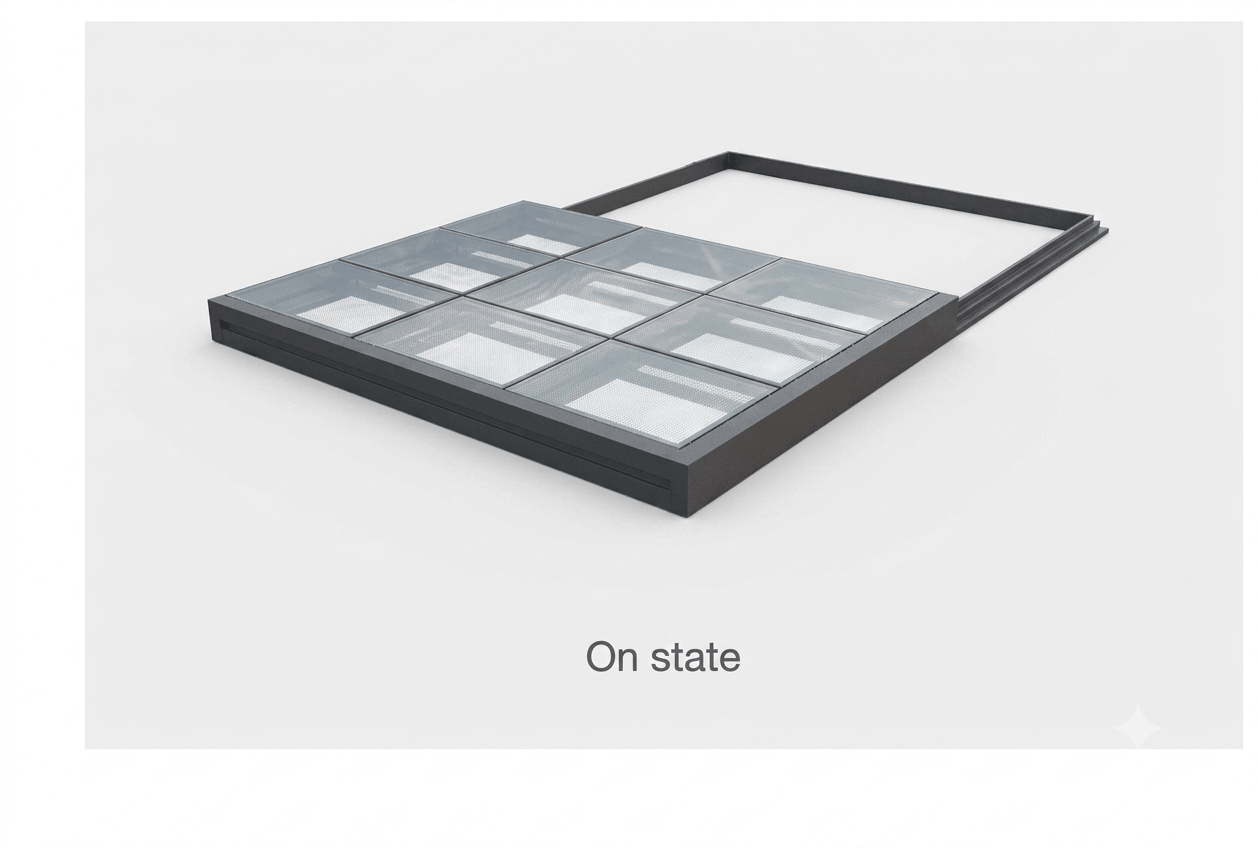
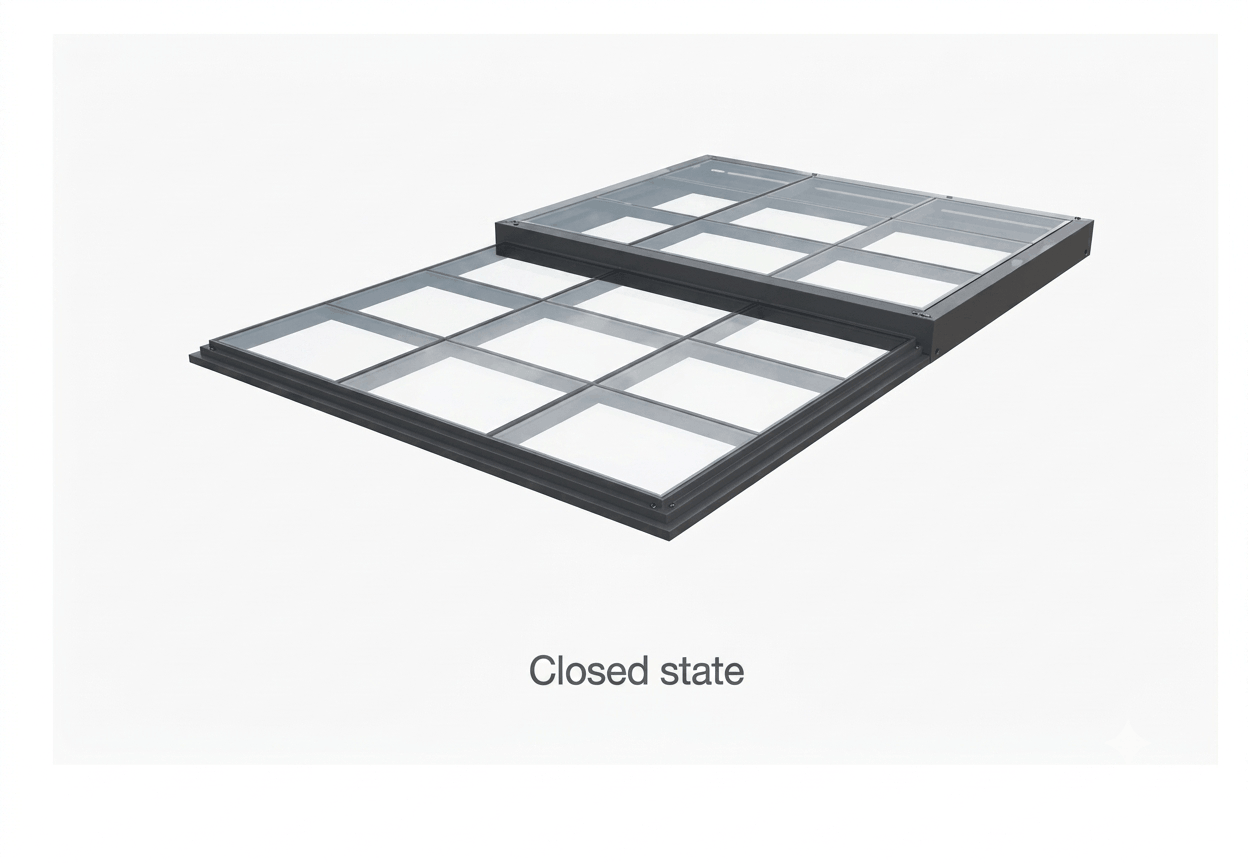
Built for demanding environments, the SKL-RT300 combines high structural load capacity with whisper-quiet, heavy-duty motorization. Equipped with an industrial-grade Watt silent motor and high-performance track wheels, it smoothly moves large glass panels up to 38 m² without vibration or noise. Its multi-layer insulated and laminated glass configurations deliver optimal thermal break efficiency, sound insulation, and solar control, keeping interior spaces comfortable year-round. When integrated with an optional solar rain sensor and backup UPS power, the skylight automatically closes at the first drip of rain, guaranteeing worry-free operational security.
| Features | SKL RT300 |
| Opening Method | Electric Translation |
| Surface Treatment | Electrostatic Powderspraying |
| DGU | 32mm |
| Laminated | 10.76(5+.76+5) 12.76(6+.76+6) |
| Profile Thickness | 3 mm |
| Max Weight | 350 Kg |
| Max Length | 1500 |
| Max Width | 6000 |
Applications
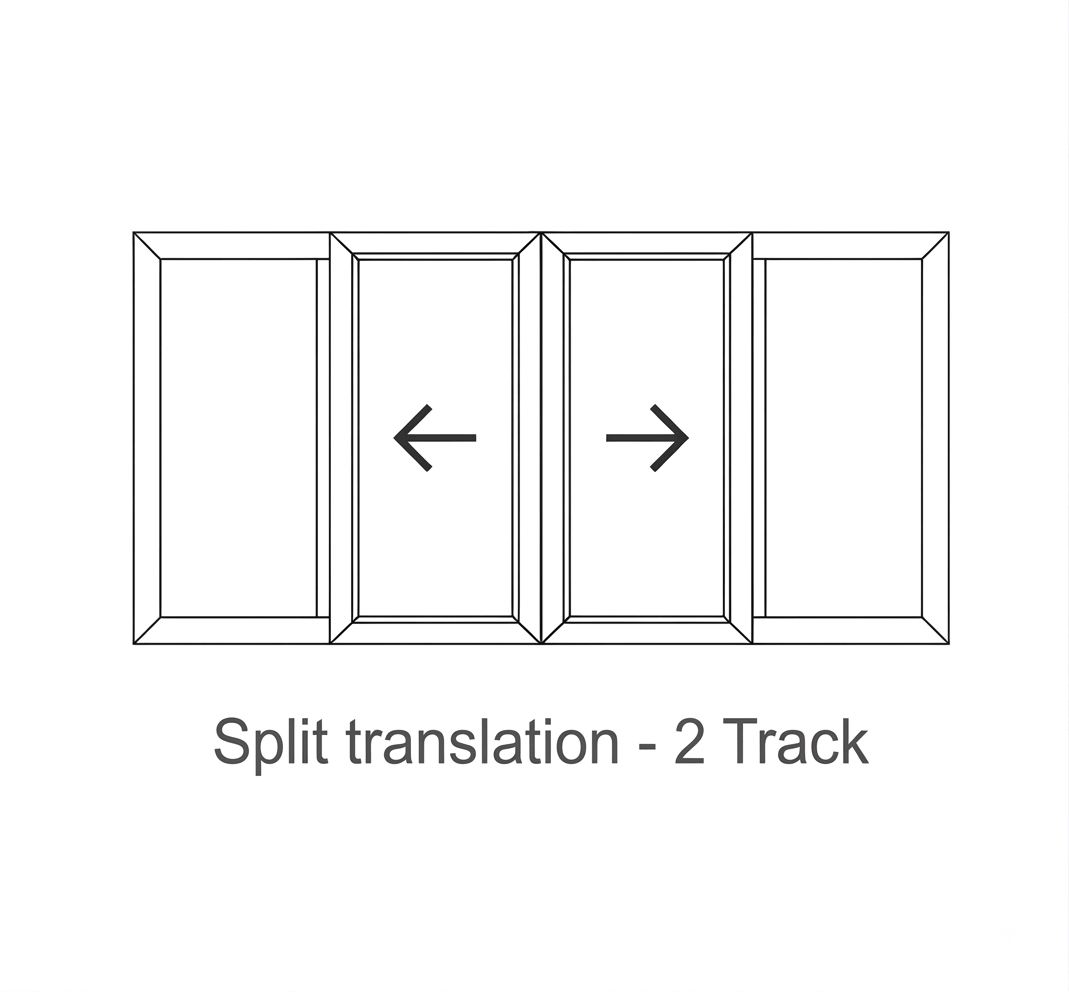
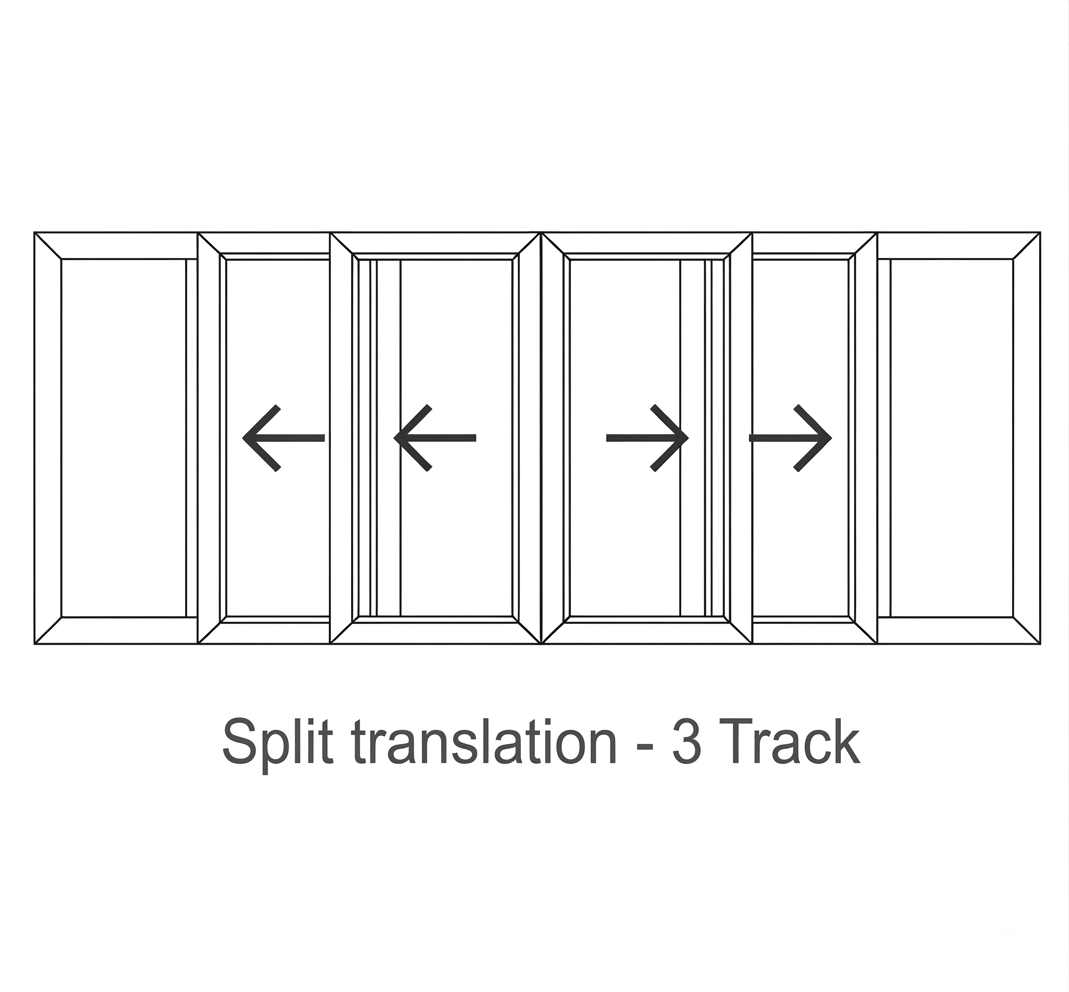
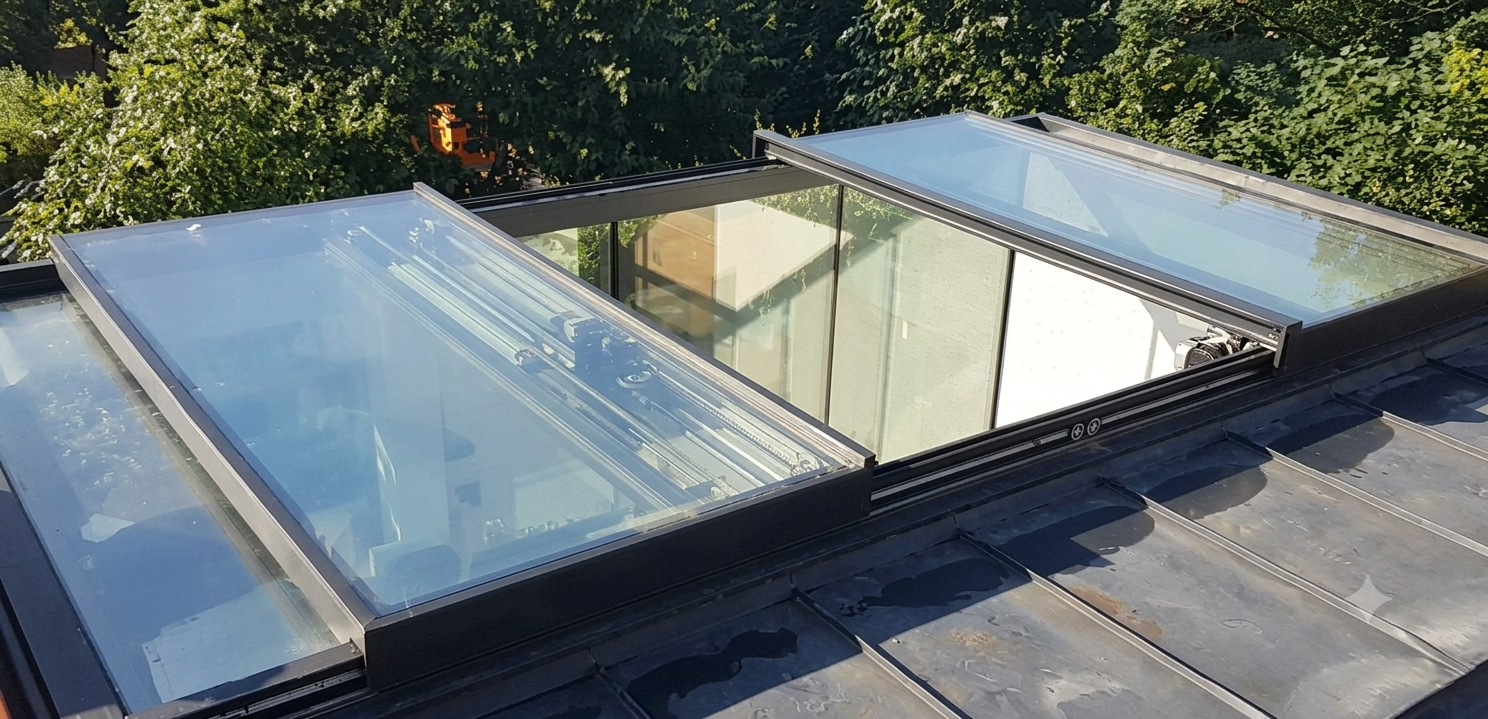
The Soranzo SKL-RT300 is ideal for high-end residential, commercial, and outdoor living environments where natural illumination and airflow are prioritized. It serves as a stunning architectural highlight for living room roof openings, penthouse roof gardens, swimming pool enclosures, interior courtyards, stairwells, and hotel lounges. Offering flexible operation configurations—including split translation, extended track movement, or trackless single-side sliding—the SKL-RT300 can be customized to match complex roof geometries and precise spatial layouts.
The Soranzo SKL-RT300 is ideal for high-end residential, commercial, and outdoor living environments where natural illumination and airflow are prioritized. It serves as a stunning architectural highlight for living room roof openings, penthouse roof gardens, swimming pool enclosures, interior courtyards, stairwells, and hotel lounges. Offering flexible operation configurations—including split translation, extended track movement, or trackless single-side sliding—the SKL-RT300 can be customized to match complex roof geometries and precise spatial layouts.
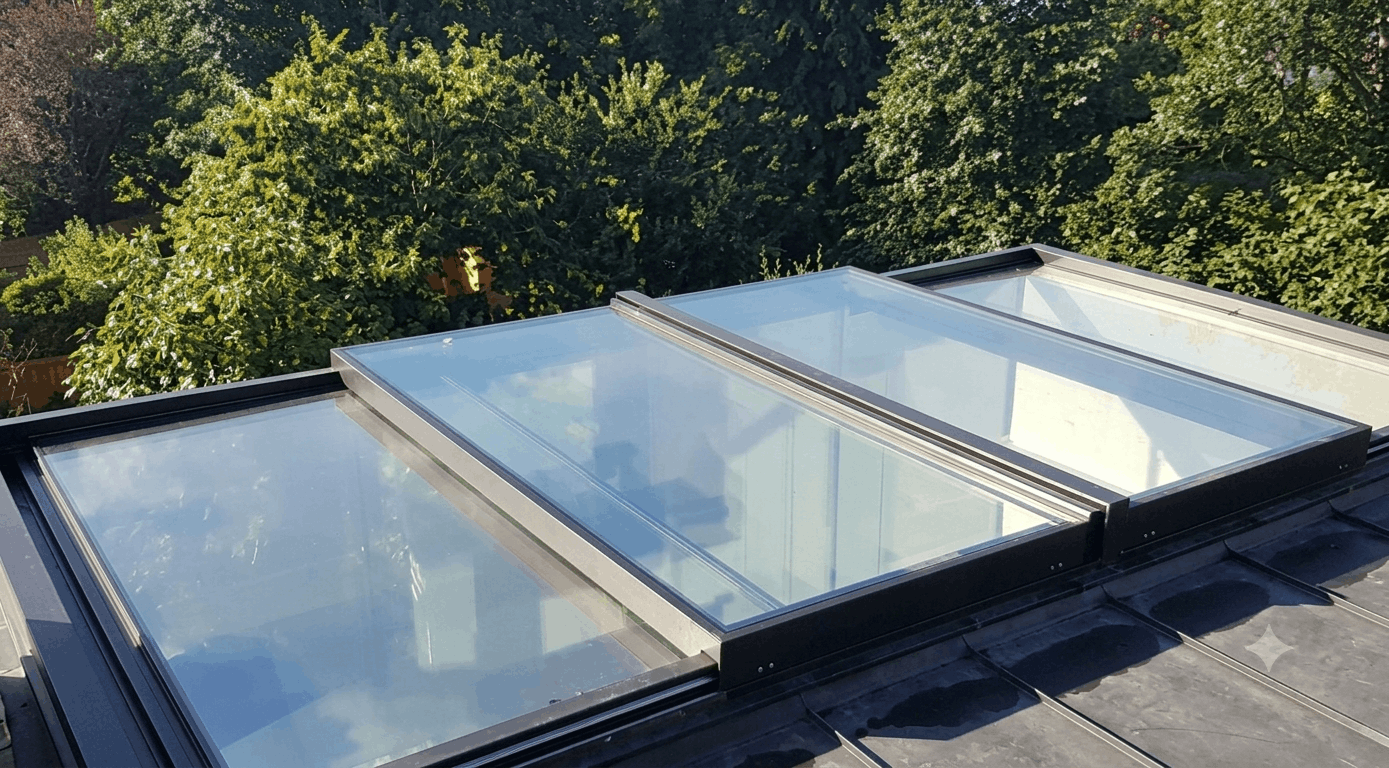
The Soranzo SKL-RT300 is ideal for high-end residential, commercial, and outdoor living environments where natural illumination and airflow are prioritized. It serves as a stunning architectural highlight for living room roof openings, penthouse roof gardens, swimming pool enclosures, interior courtyards, stairwells, and hotel lounges. Offering flexible operation configurations—including split translation, extended track movement, or trackless single-side sliding—the SKL-RT300 can be customized to match complex roof geometries and precise spatial layouts.
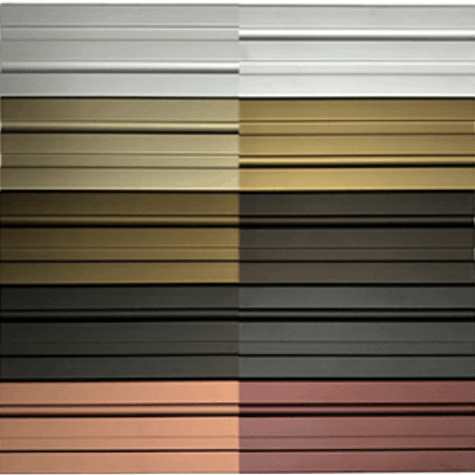
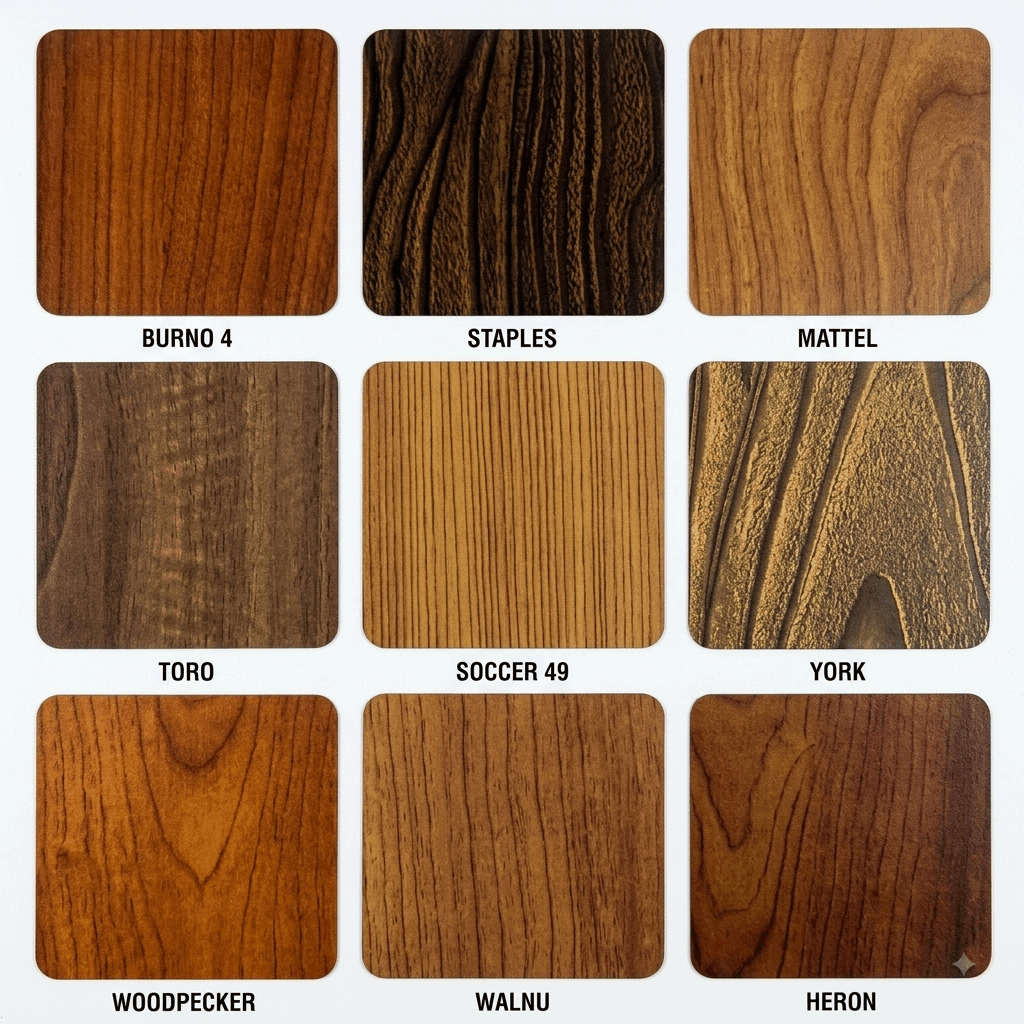
Colours
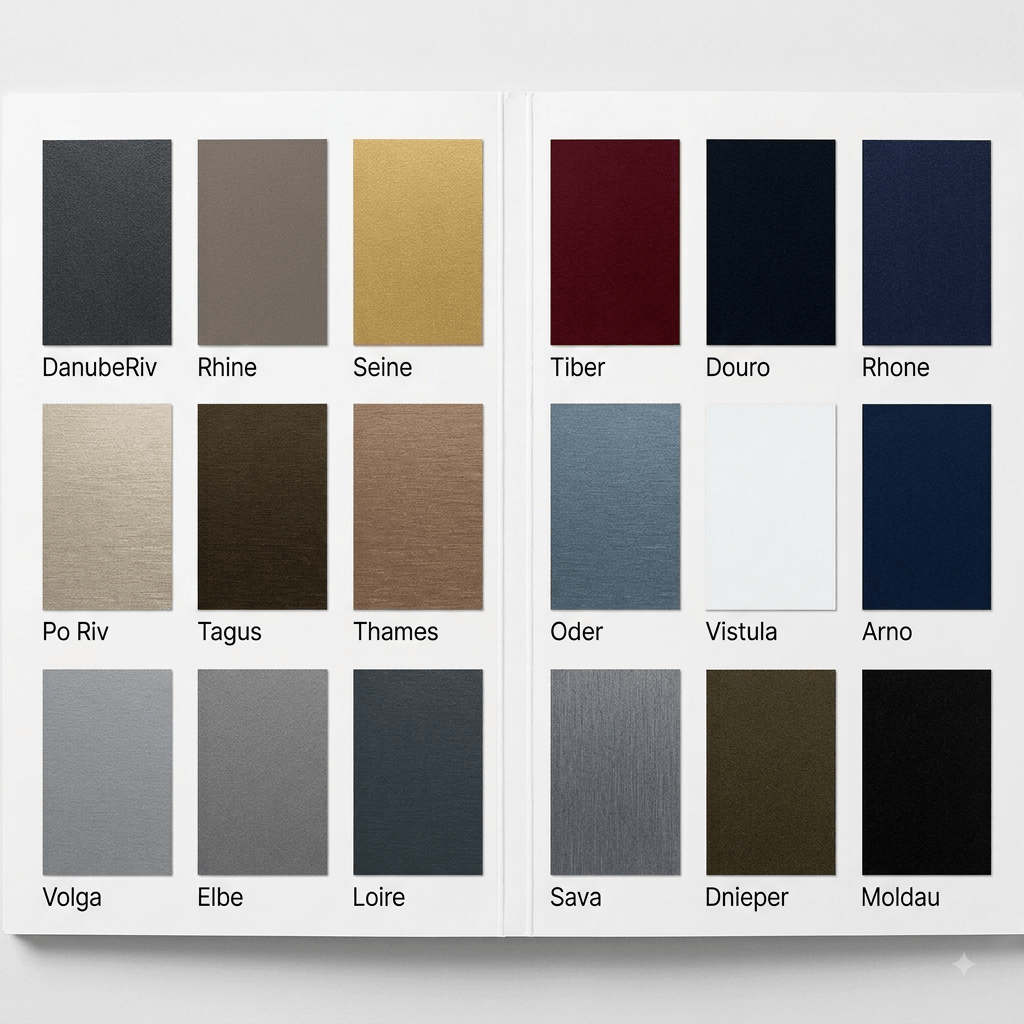
Offered in a range of powder-coated and anodized finishes to meet project-specific material and environmental requirements.
Gallery
Explore our gallery section to see how the SKL-RT300 transforms indoor spaces into open-air retreats. From sun-drenched living rooms and clear night-sky bedrooms to fully retractable glass roof installations over indoor pools, these showcase images illustrate the seamless movement, refined finishes, and expansive daylighting capabilities of Soranzo skylight engineering.