





Introduction
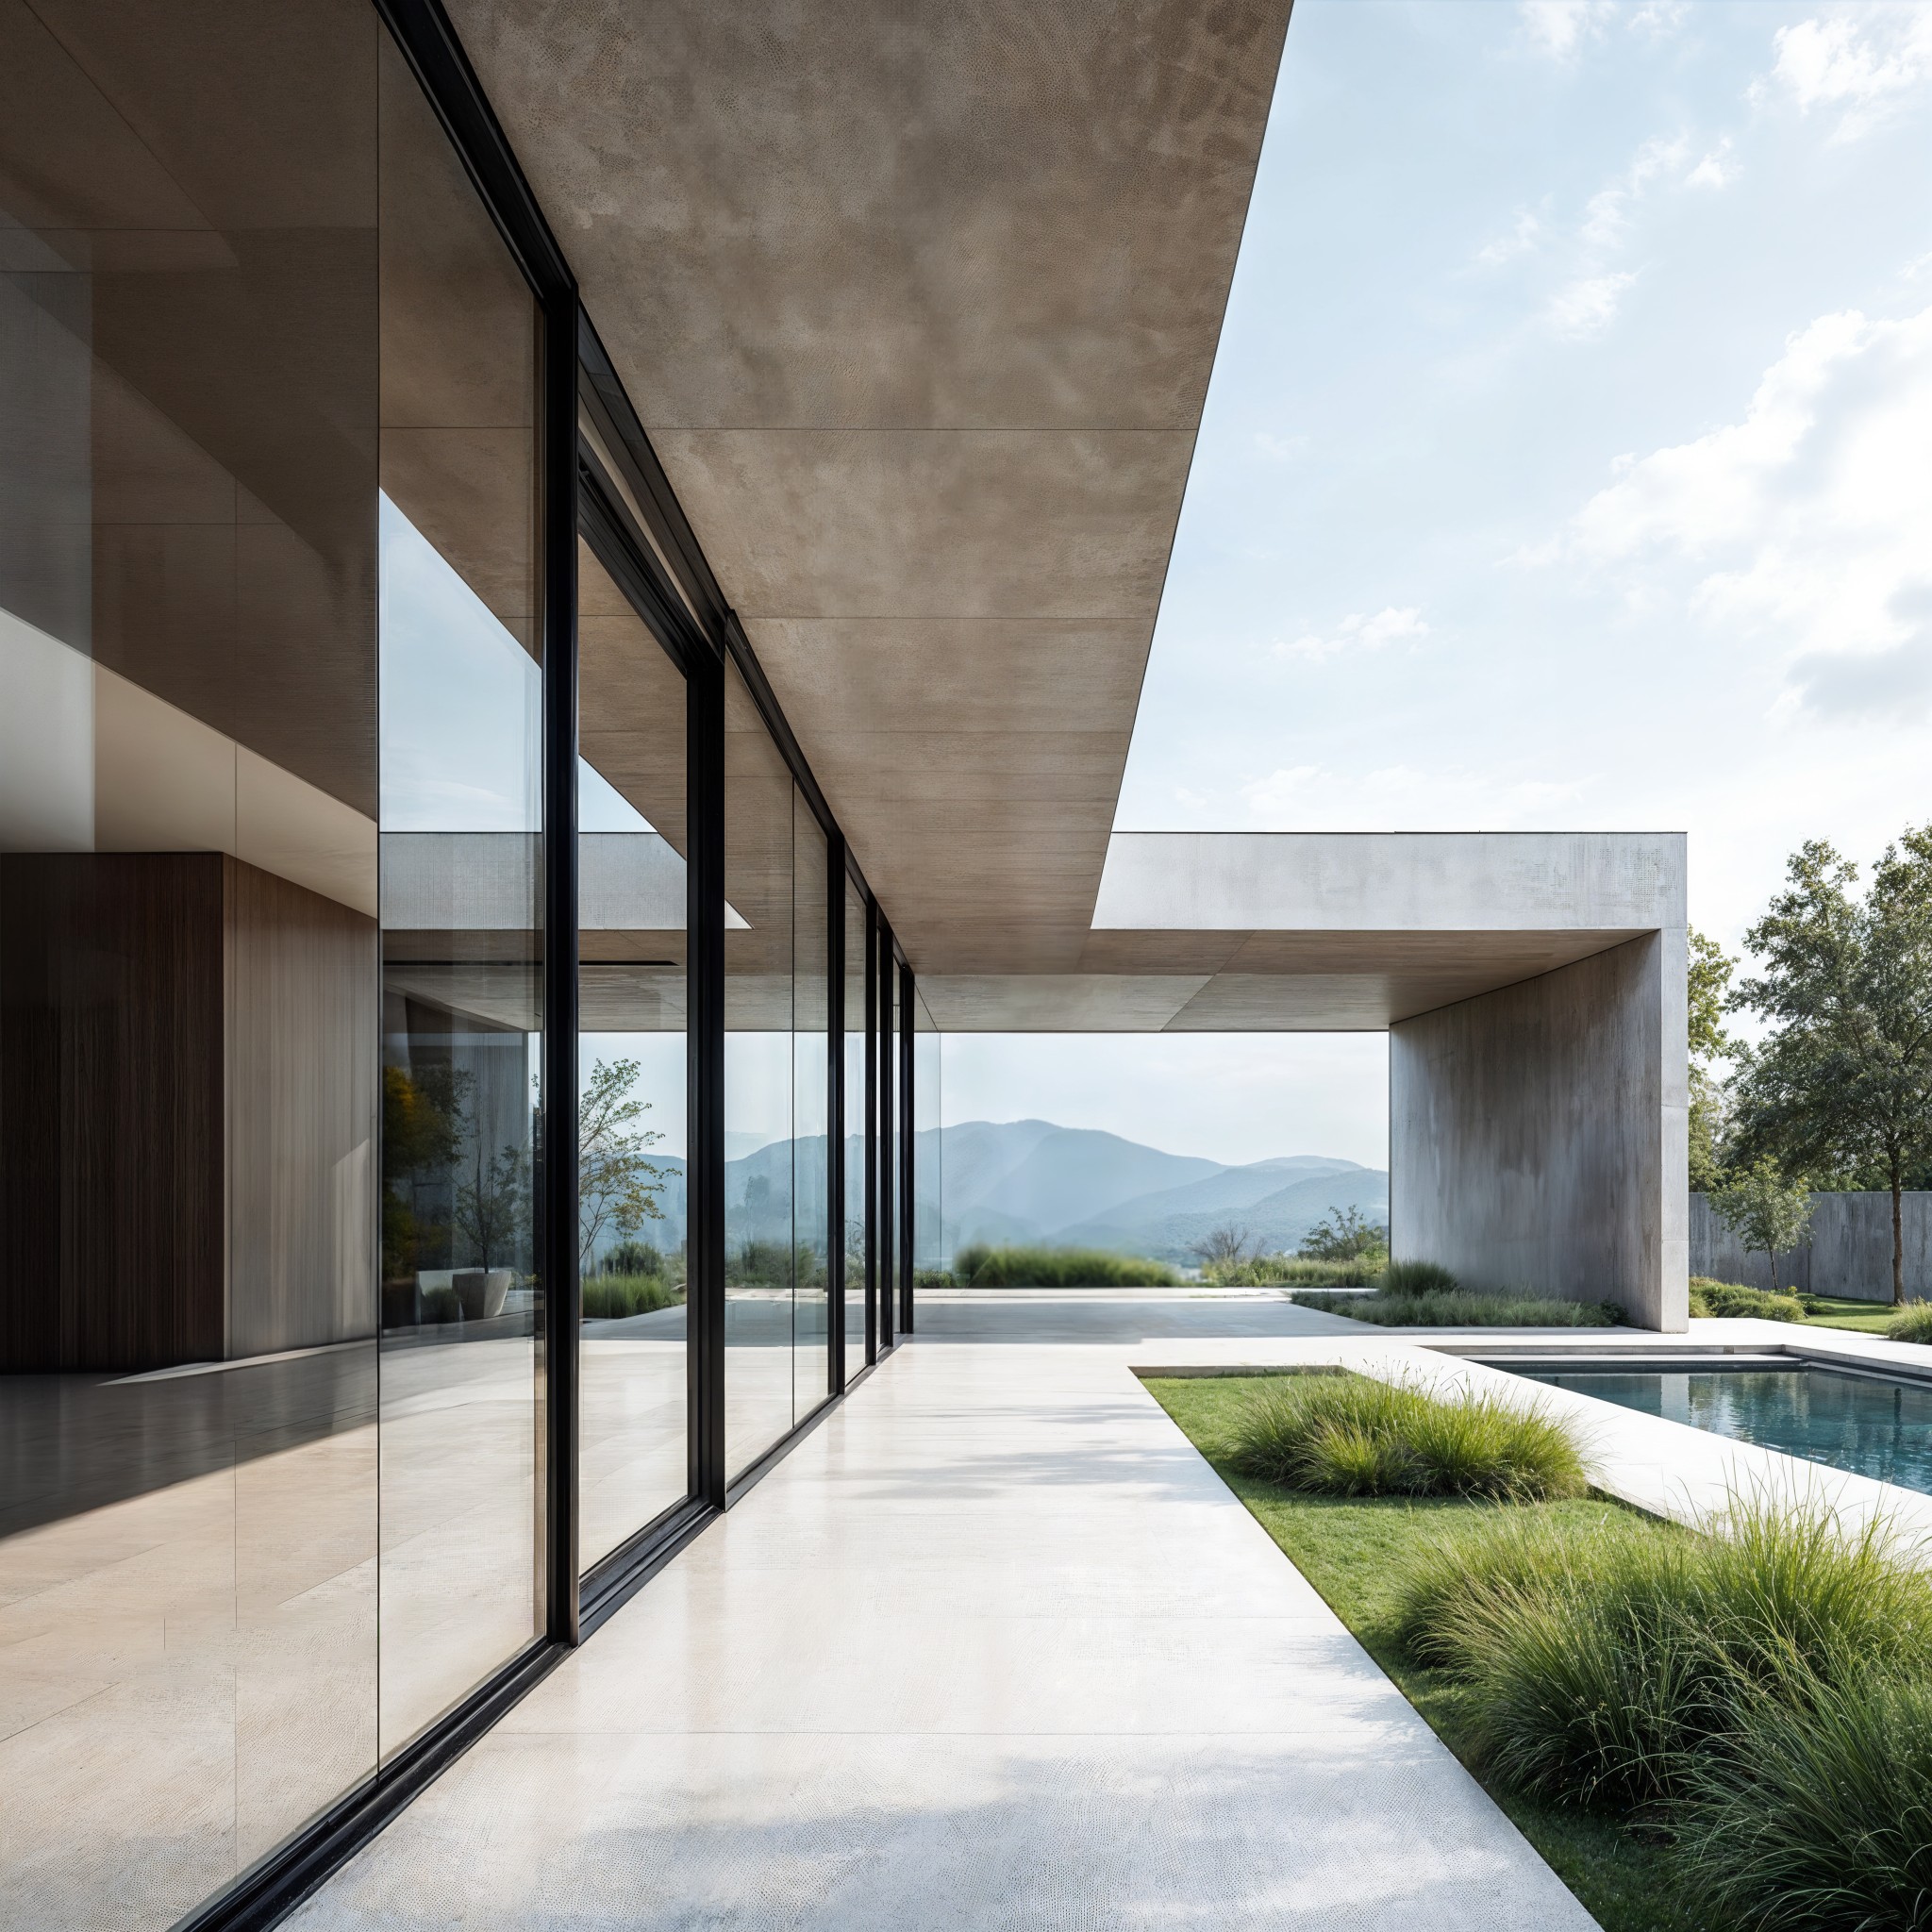
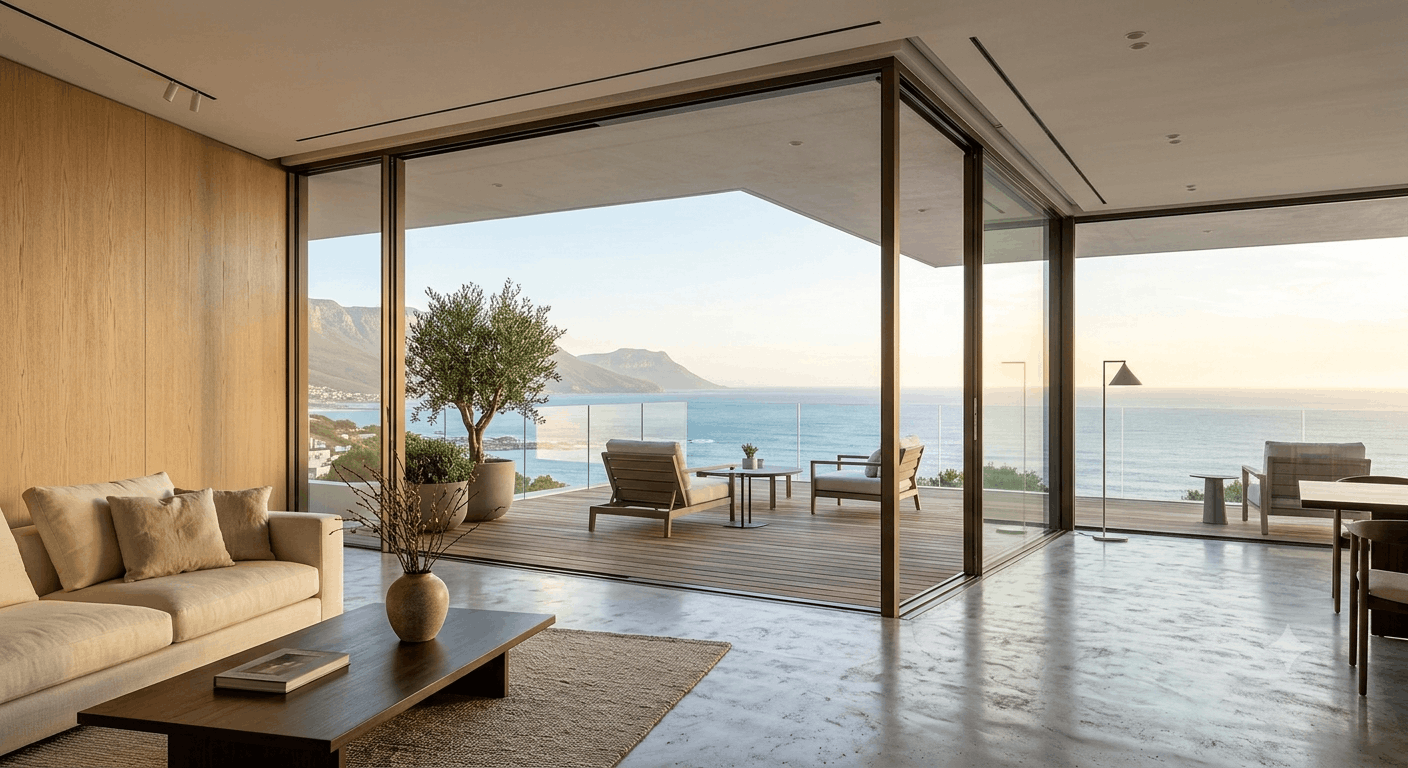
The SLD 140 Panoramic Sliding System brings together sleek aesthetics and high performance. Engineered with ultra-slim profiles and expansive glass panels, it delivers maximum transparency, abundant natural light, and a seamless connection between interior and exterior spaces. With versatile configuration options, it offers maximum flexibility to meet modern architectural, safety, and functional needs. Featuring a 50mm linear track, advanced installation technology, and no requirement for pre-embedded drainage, SLD 140 redefines convenience and innovation in panoramic sliding systems.
Design
Features a unique structure taking transparency to a new level. The 65-line track option allows large-scale sliding windows and doors to achieve new possibilities in high-rise buildings and large-span spaces.
Performance Parameters
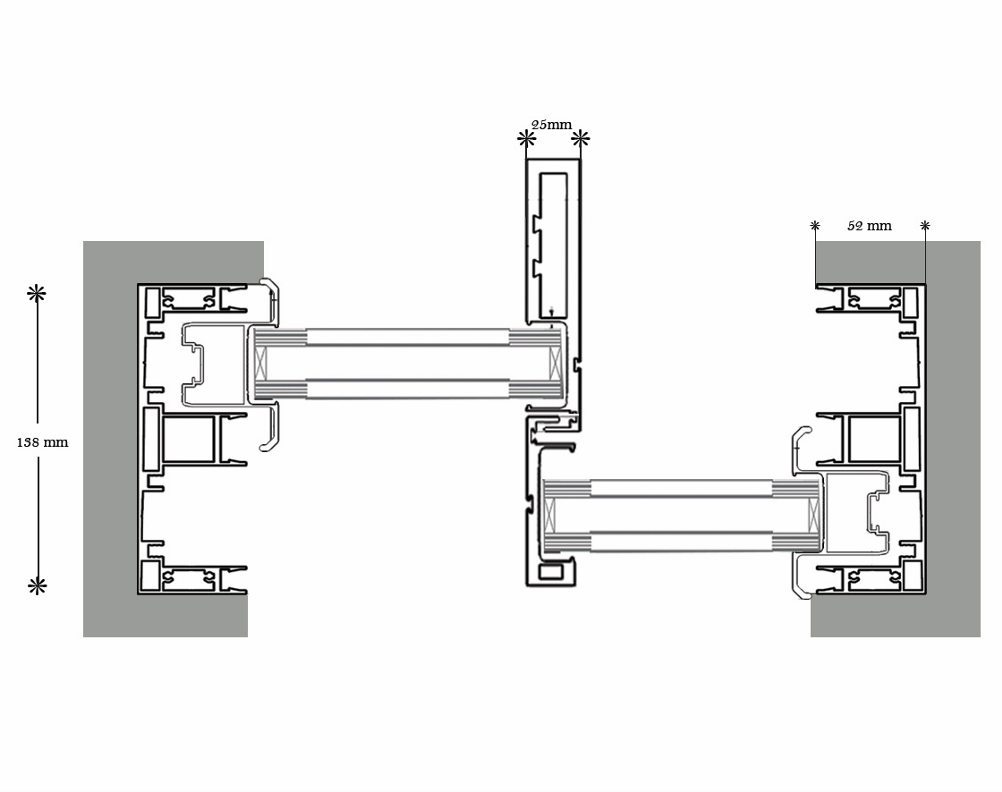
| Sliding | SLD 140 |
| Glass Thickness Range | 32mm |
| Profile | Thermal |
| Typology | All |
| Thurshold Height | 40mm |
| Interlock | 65mm |
| Max Height | 3200 |
| Max Weight | 400 kgs |
| Max Glass | 32mm |
Applications
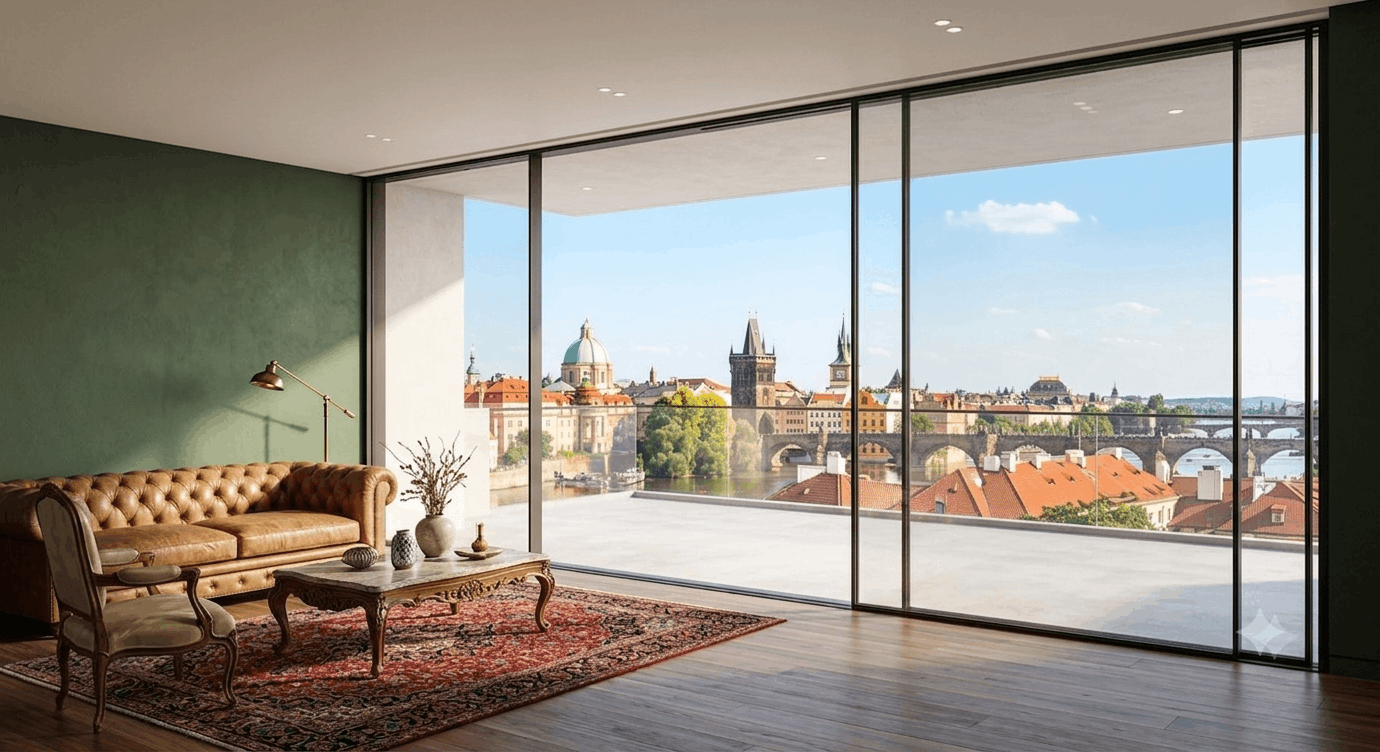
Many possibilities thanks to a wide range of configurations
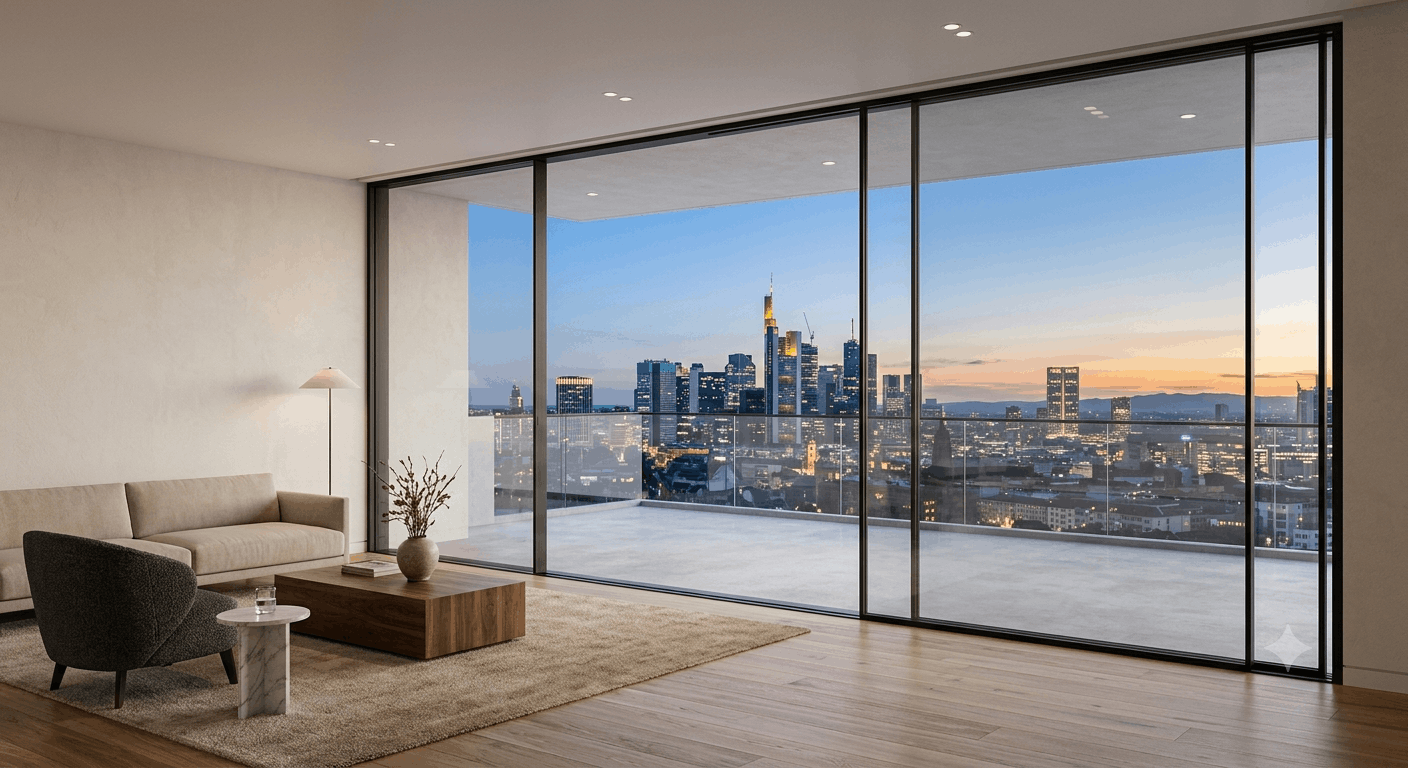
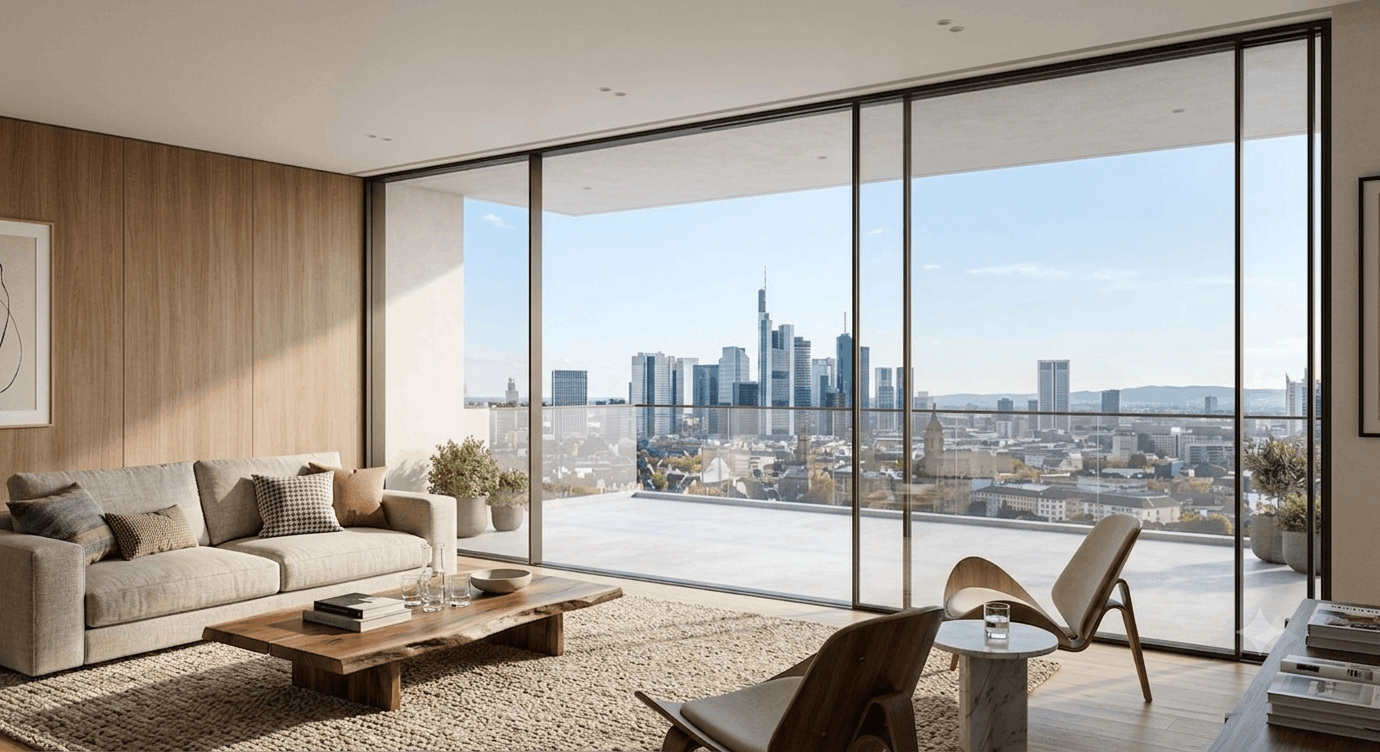
Many possibilities thanks to a wide range of configurations
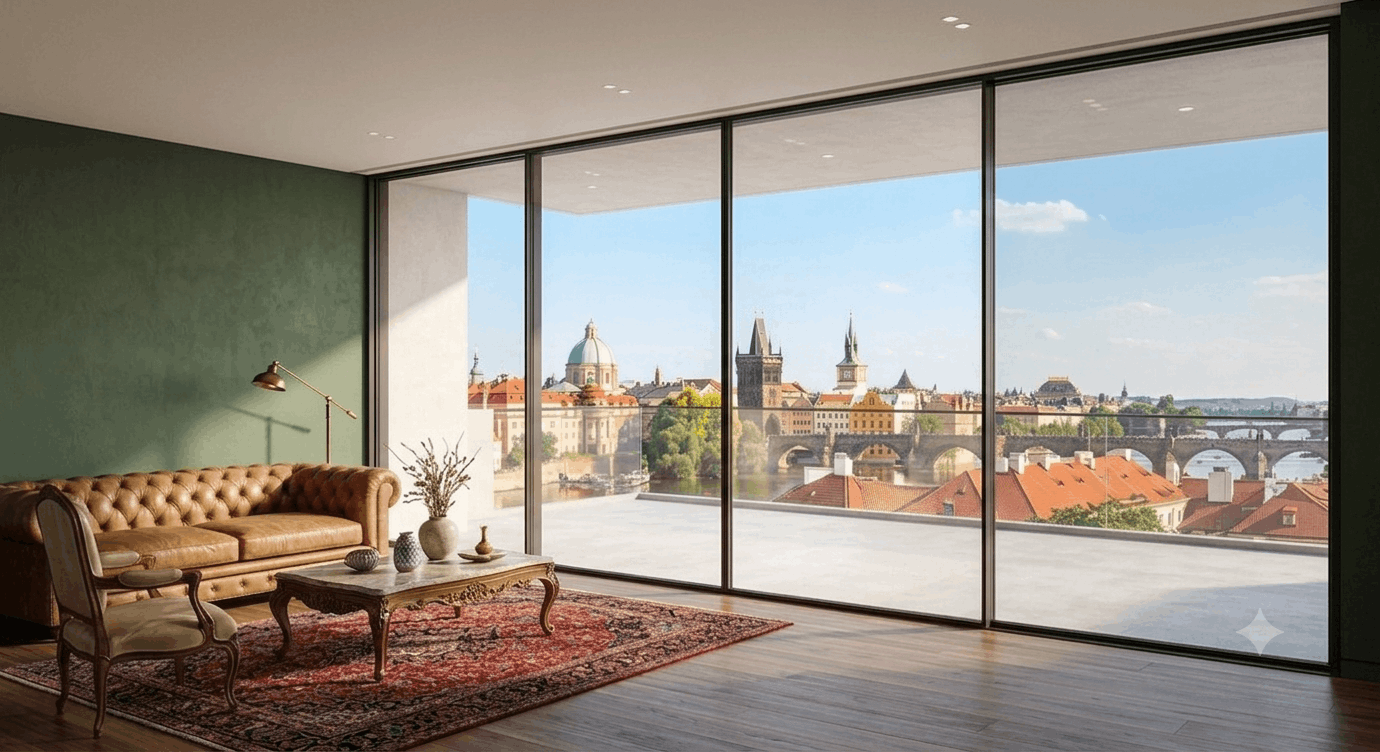
Many possibilities thanks to a wide range of configurations
Accessories
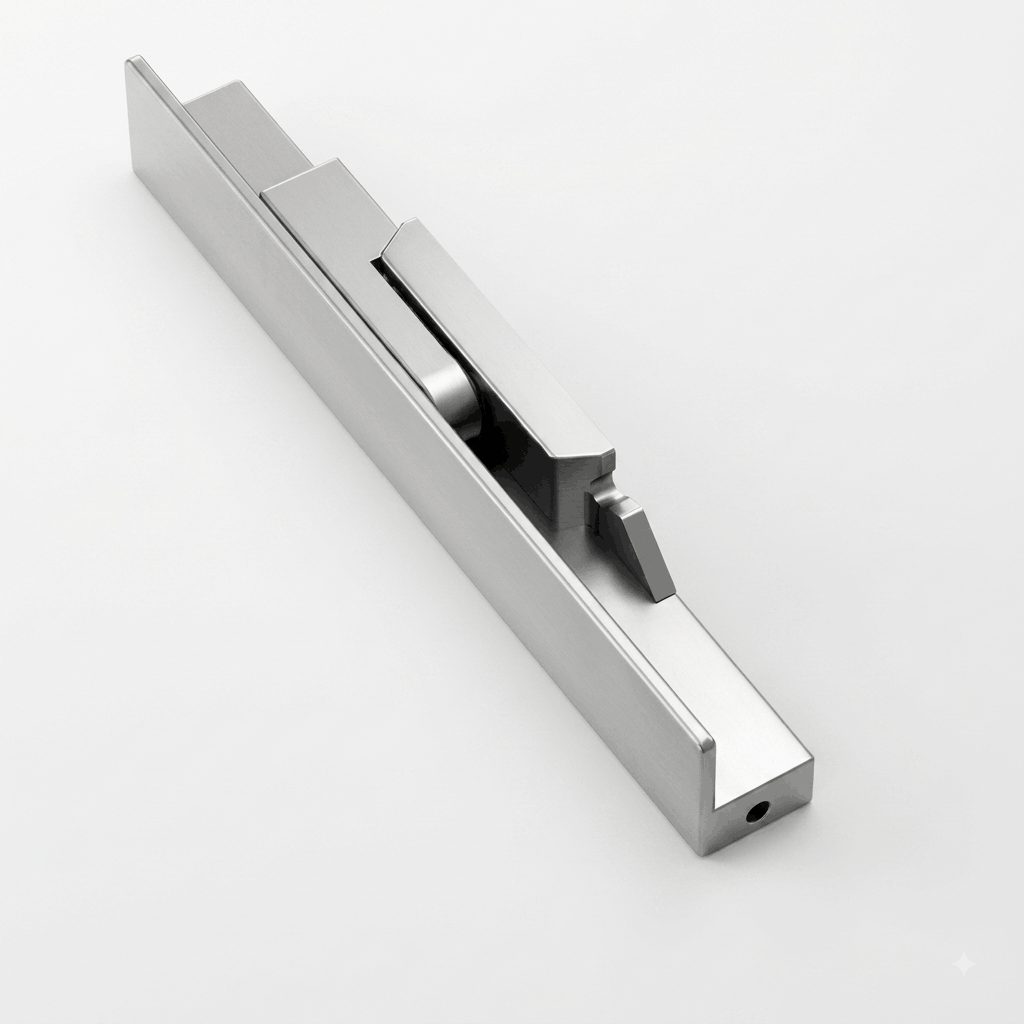
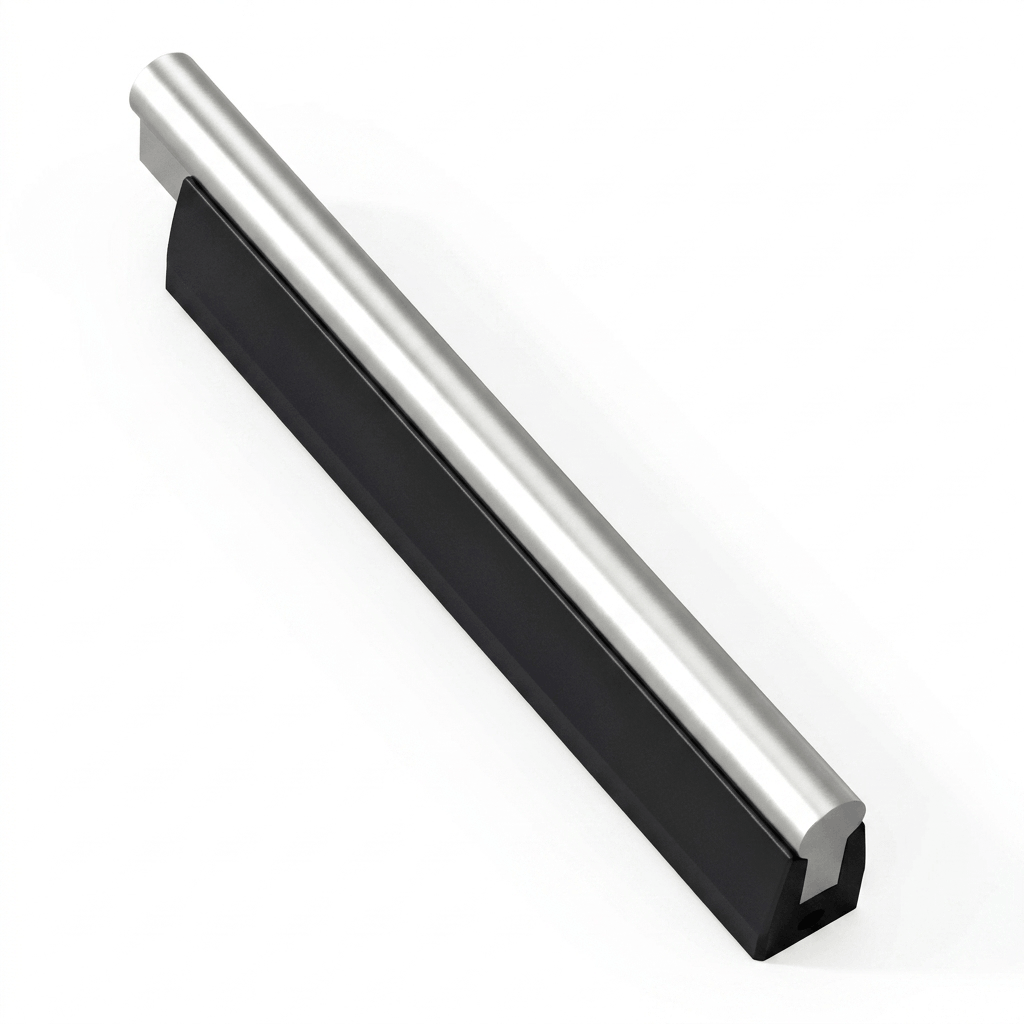
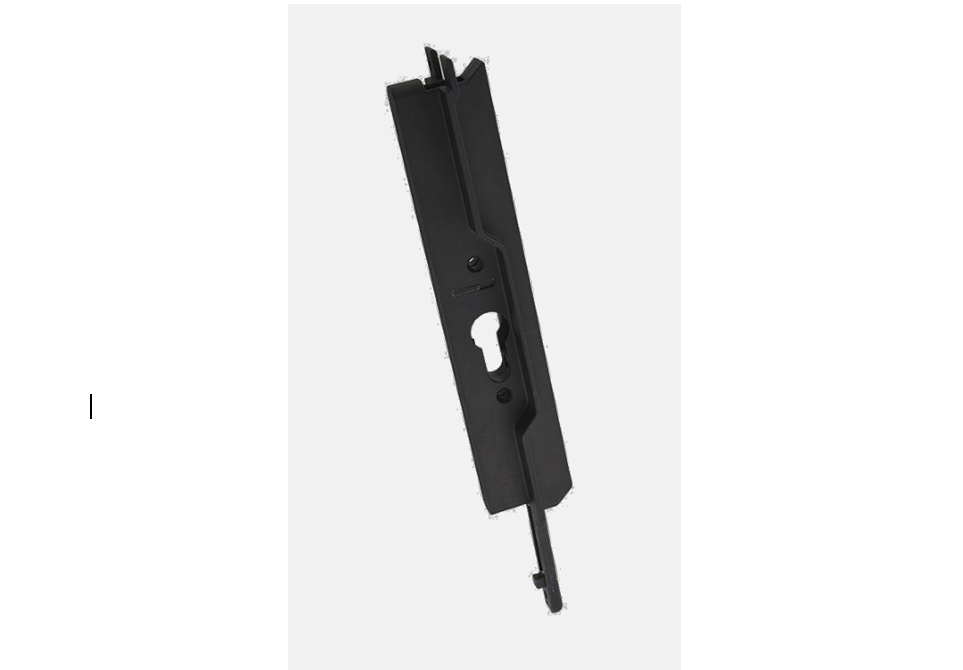
The hardware of the Soranzo SLD 140 is designed to be felt, not noticed. Mirroring the ultra-slim philosophy of the panoramic frame, our premium handle collection combines tactile precision with minimalist aesthetics. Every handle is engineered to provide the leverage required to glide massive glass panels effortlessly, while maintaining a flush, unobtrusive profile that honors the clean lines of your architecture.
Colours
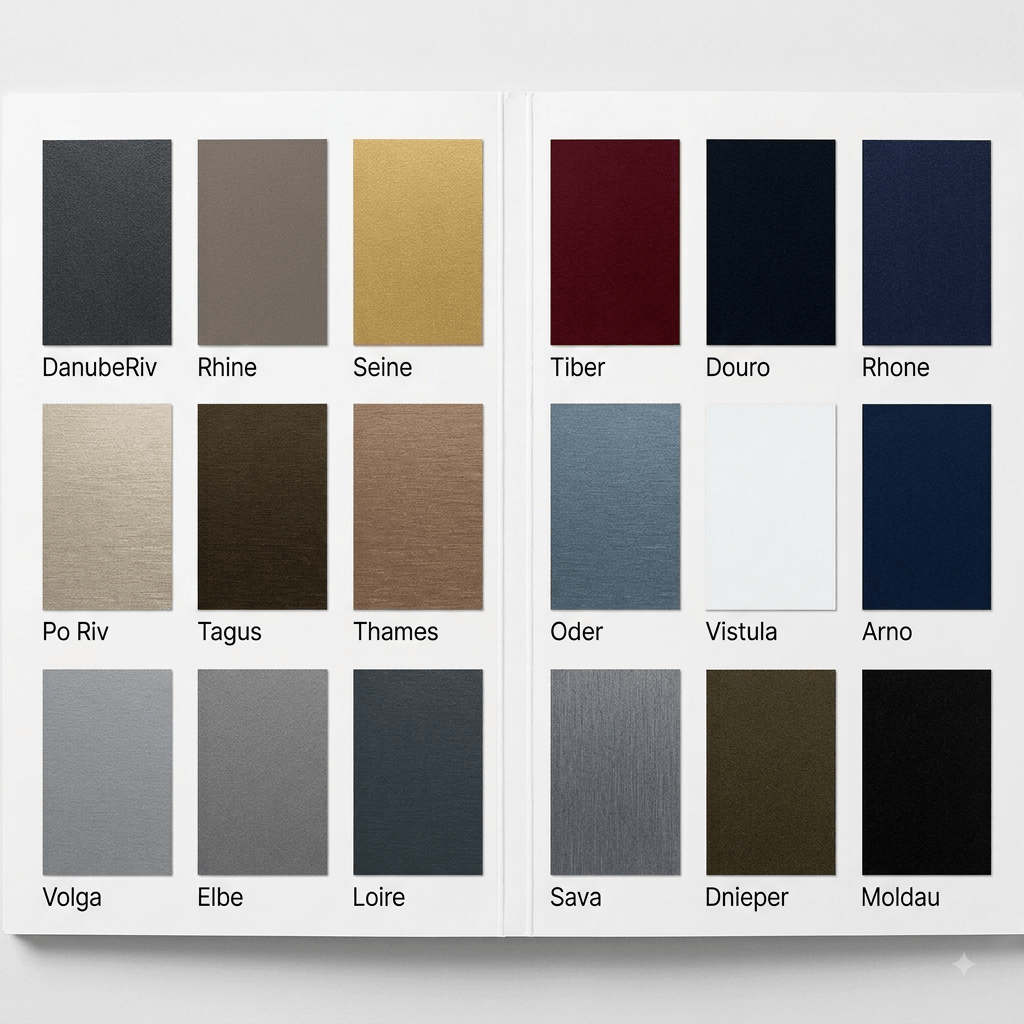
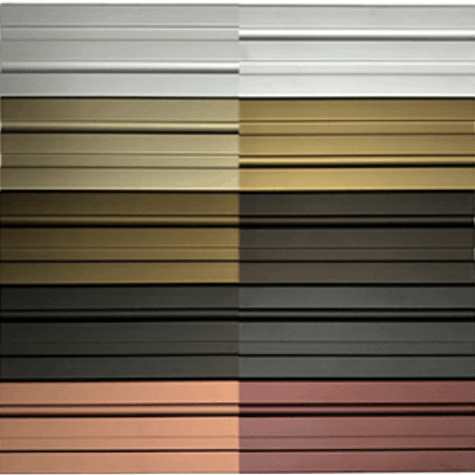
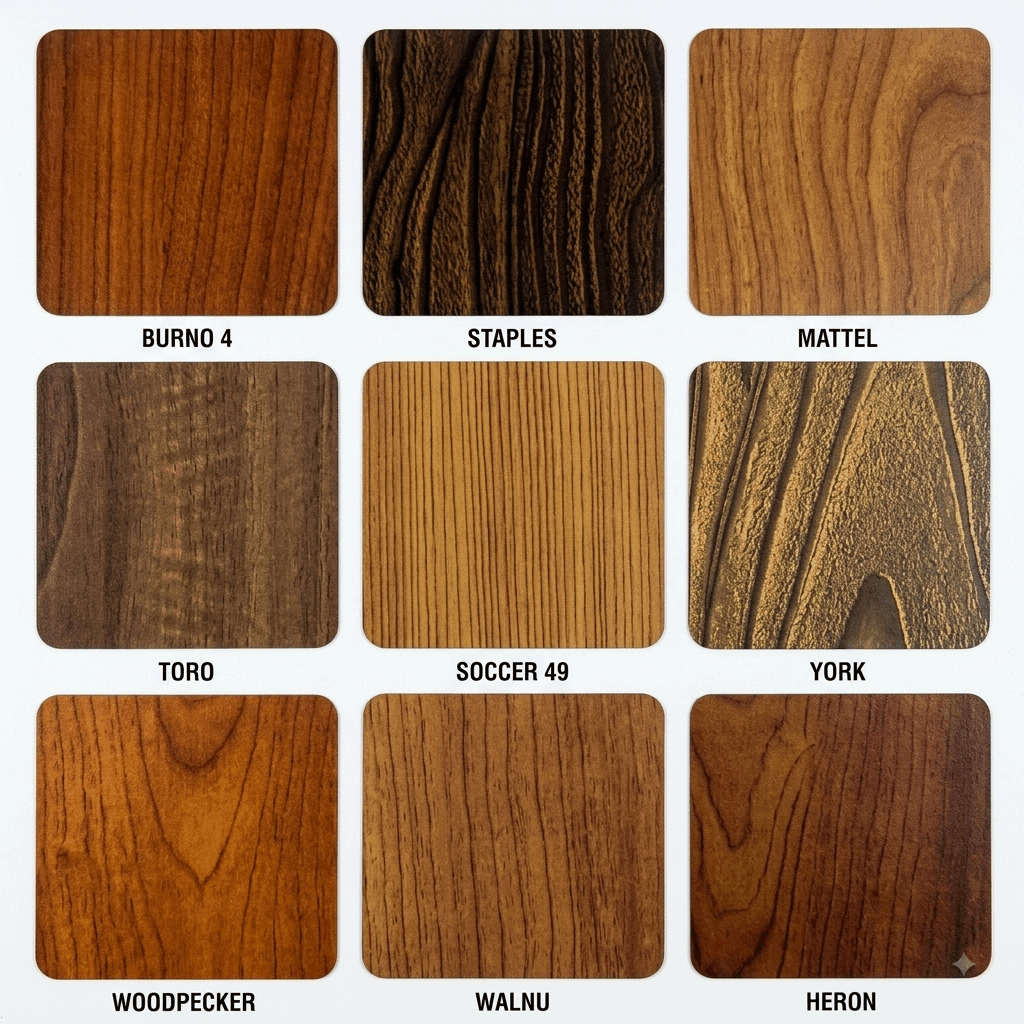
Offered in a range of powder-coated and anodized finishes to meet project-specific material and environmental requirements.
Gallery
See how leading architects and designers use the Soranzo SLD 140 to transform luxury residences and commercial spaces. This gallery highlights the system’s ultra-slim 17.50 mm profile and low-profile threshold in diverse layouts—demonstrating how minimalist design elements gracefully frame panoramic vistas while inviting natural light to redefine the interior experience. Browse through our completed projects to inspire your next architectural masterpiece.