Project Overview
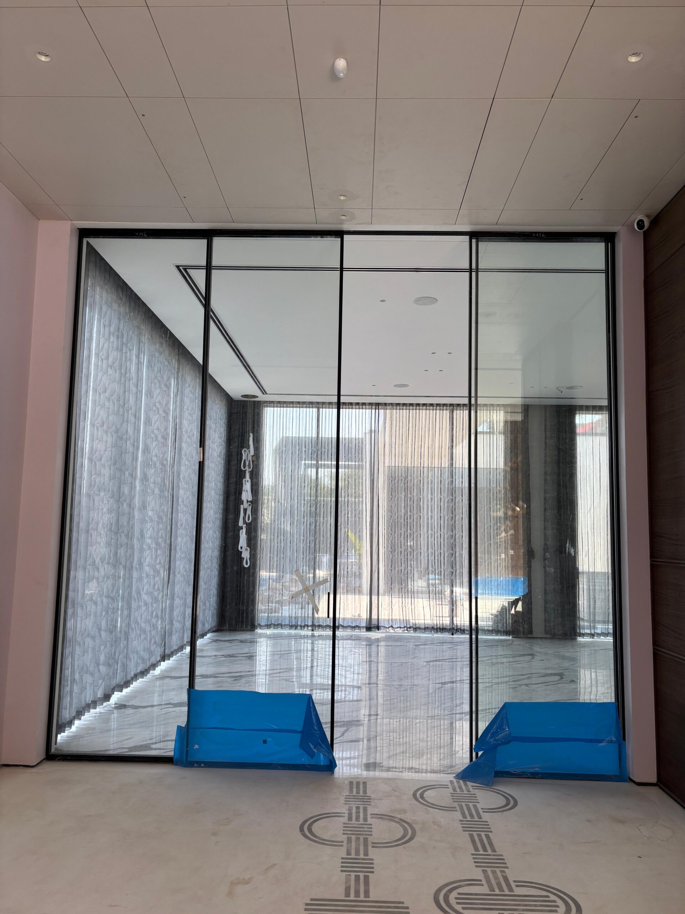
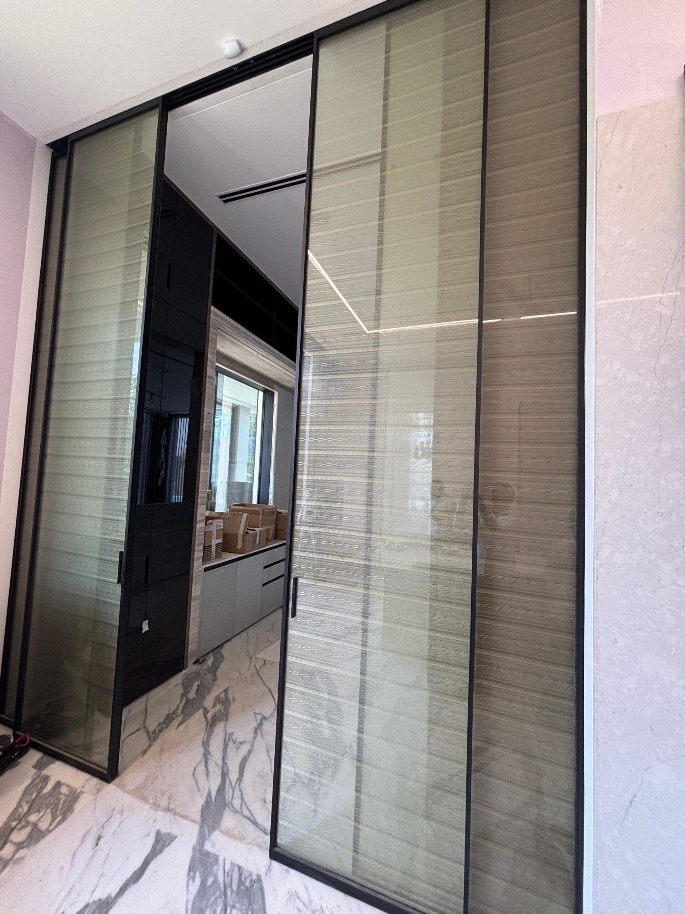
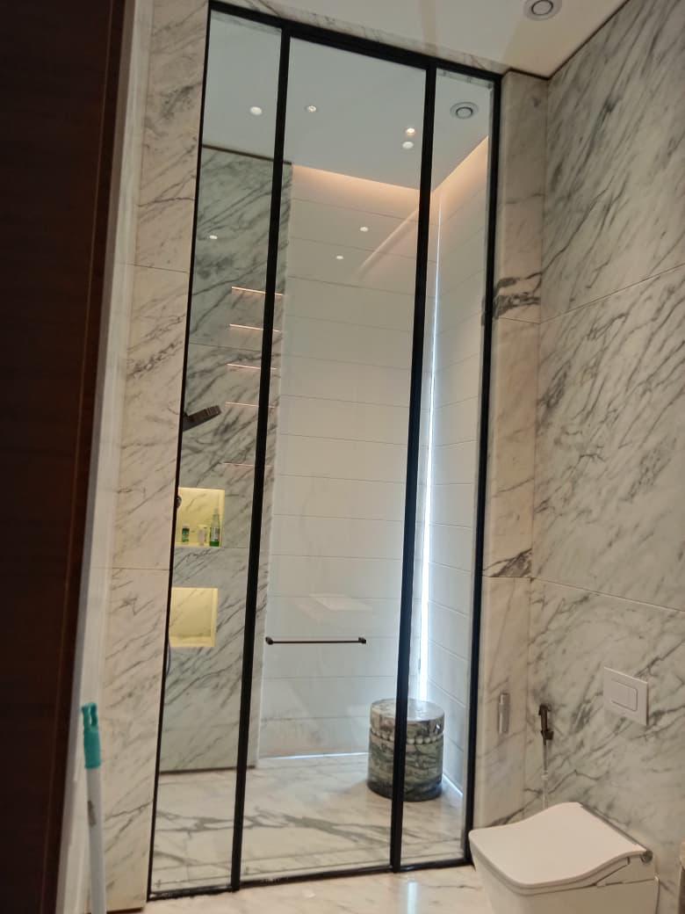
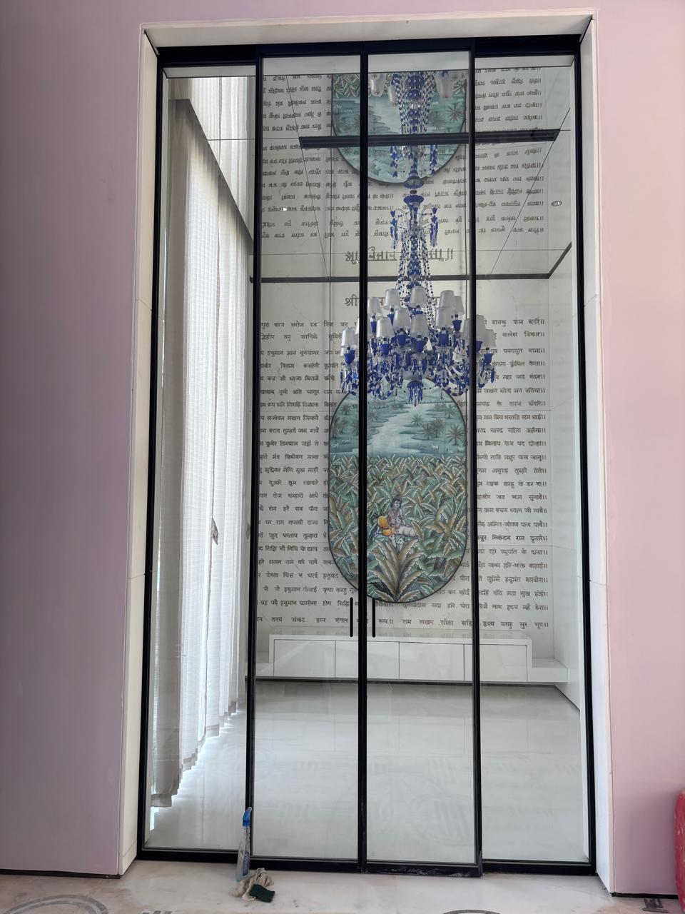
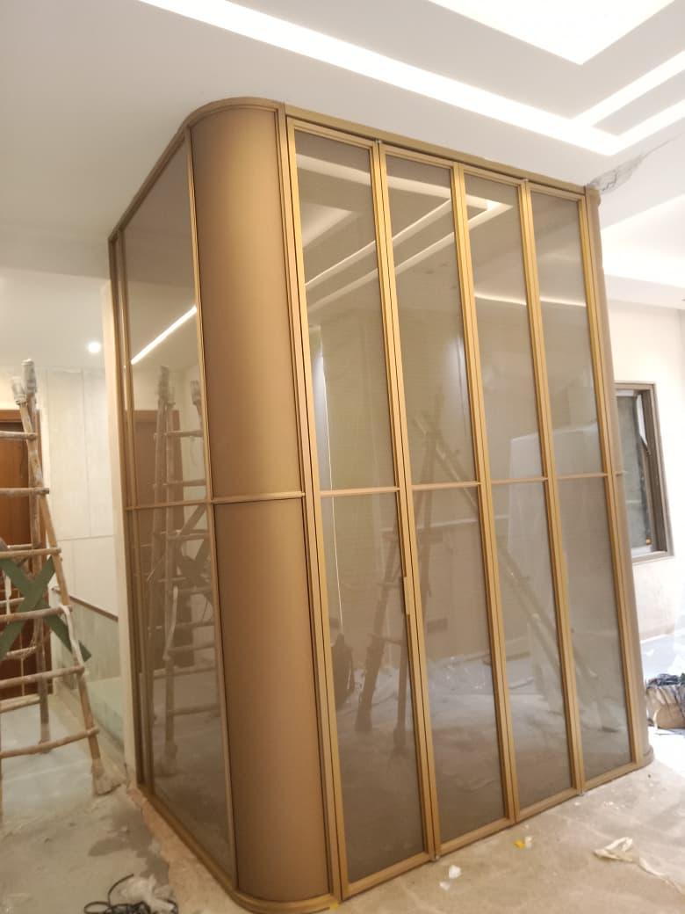
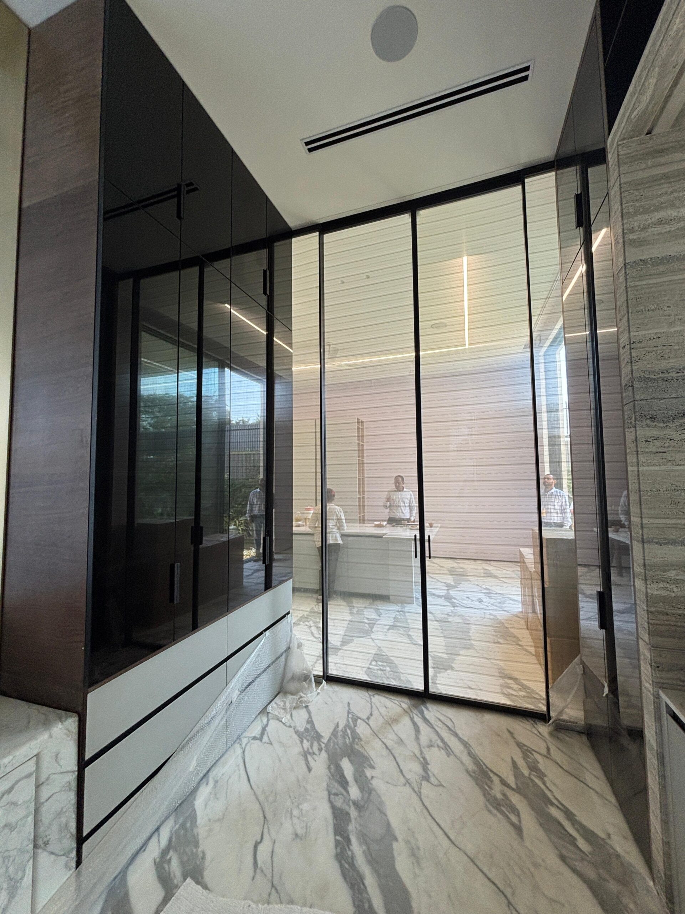
At Soranzo, we view doors and windows as pivotal architectural statements rather than mere structural essentials. For our flagship project at Mundawala Farm, Delhi, we tailored, crafted, and integrated an exclusive line of high-performance architectural doors and windows.
Our vision was to harmoniously connect the grand, tranquil ambiance of luxury estate living with modern design principles—prioritizing complete peace of mind, weather resilience, and fluid transitions between indoor and outdoor spaces.
Key Highlights of the Installation
-
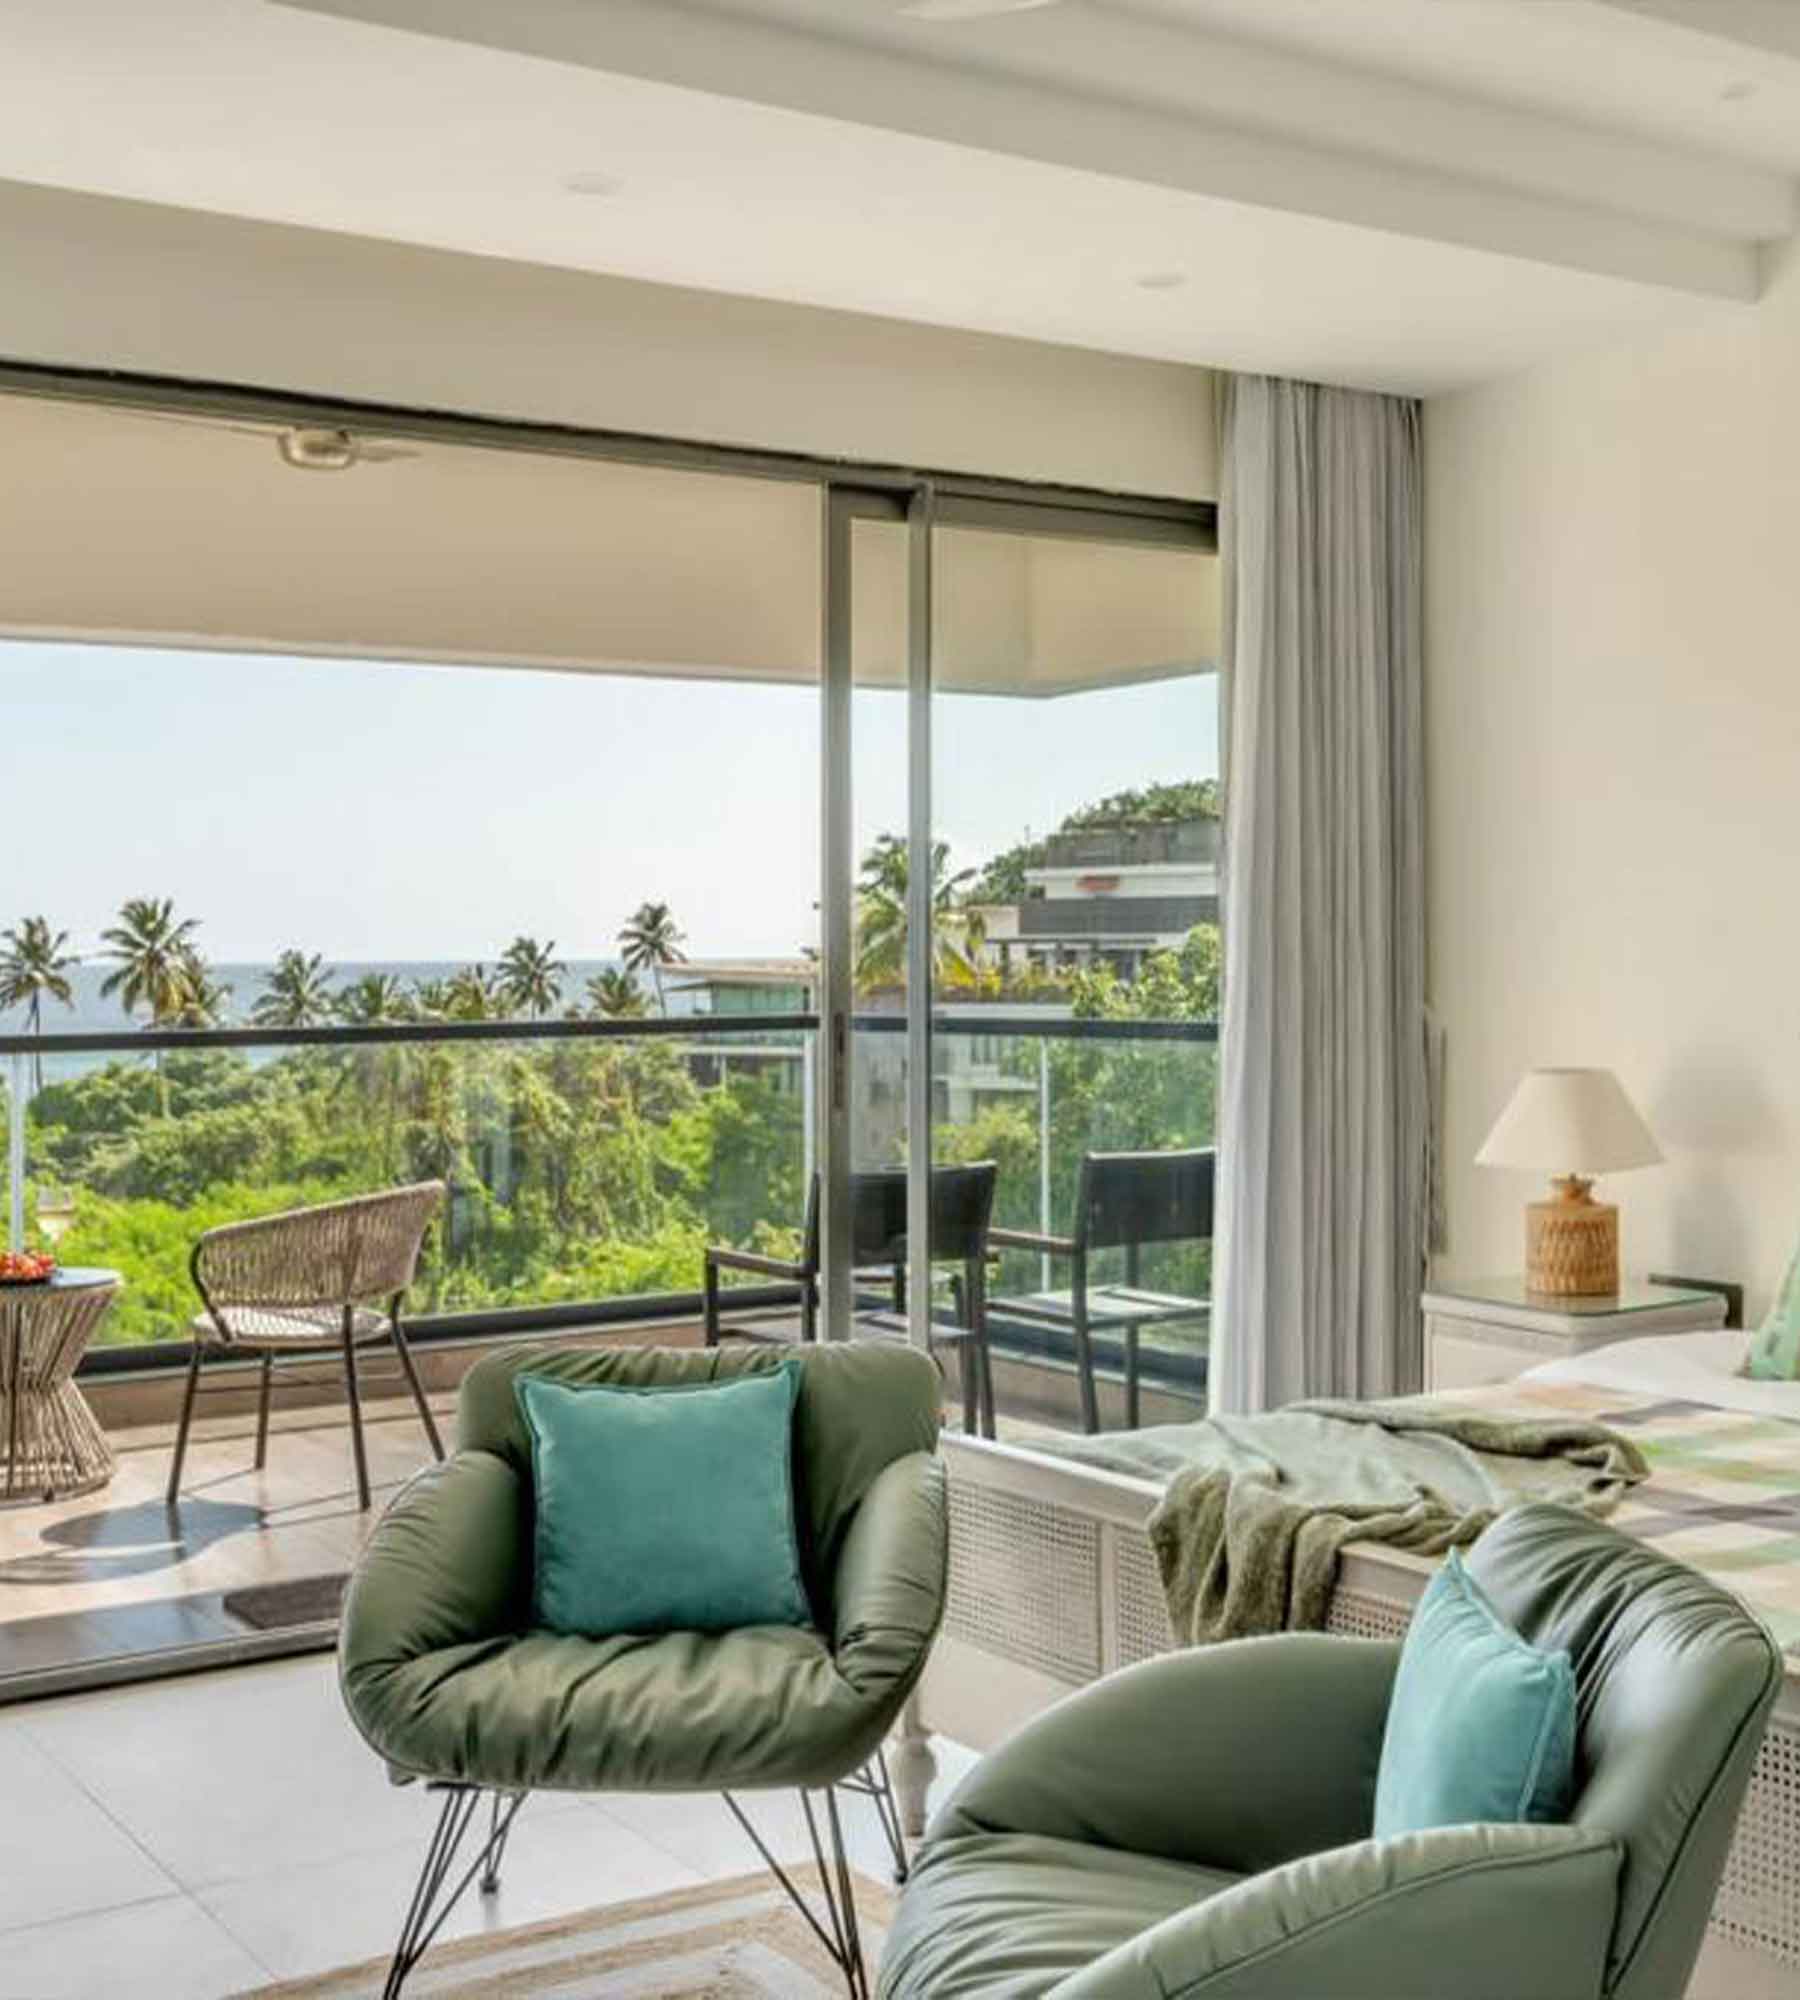
Expansive Panoramic Views: By incorporating ultra-slim structural frames and floor-to-ceiling glass systems, we captured the estate’s lush, green landscapes, filling the interiors with natural daylight.
-
Superior Acoustic & Thermal Control: Built to insulate against Delhi’s extreme seasons and noise, our advanced multi-layered glazing creates an energy-efficient, peaceful sanctuary indoors.
-
Tailored Architectural Elegance: Every frame and fitting was custom-engineered to complement the property's distinct character, combining sleek design profiles with durable, high-grade finishes built to stand the test of time.
-
Uncompromising Security: Integrated with multi-point locking mechanisms and high-tensile materials, our solutions deliver top-tier safety without compromising the estate’s minimalist aesthetic.
Excellence in Every Detail
From initial design consultations to the final precision fitting, the Soranzo engineering team collaborated closely with lead architects to align each structure with the property's grand scale. The final result is an exceptional fusion of durability, modern elegance, and seamless functionality that redefines the luxury estate lifestyle.
Systems used
SynchroGallery
Project details
New Delhi, INDIA
2026