Project Overview
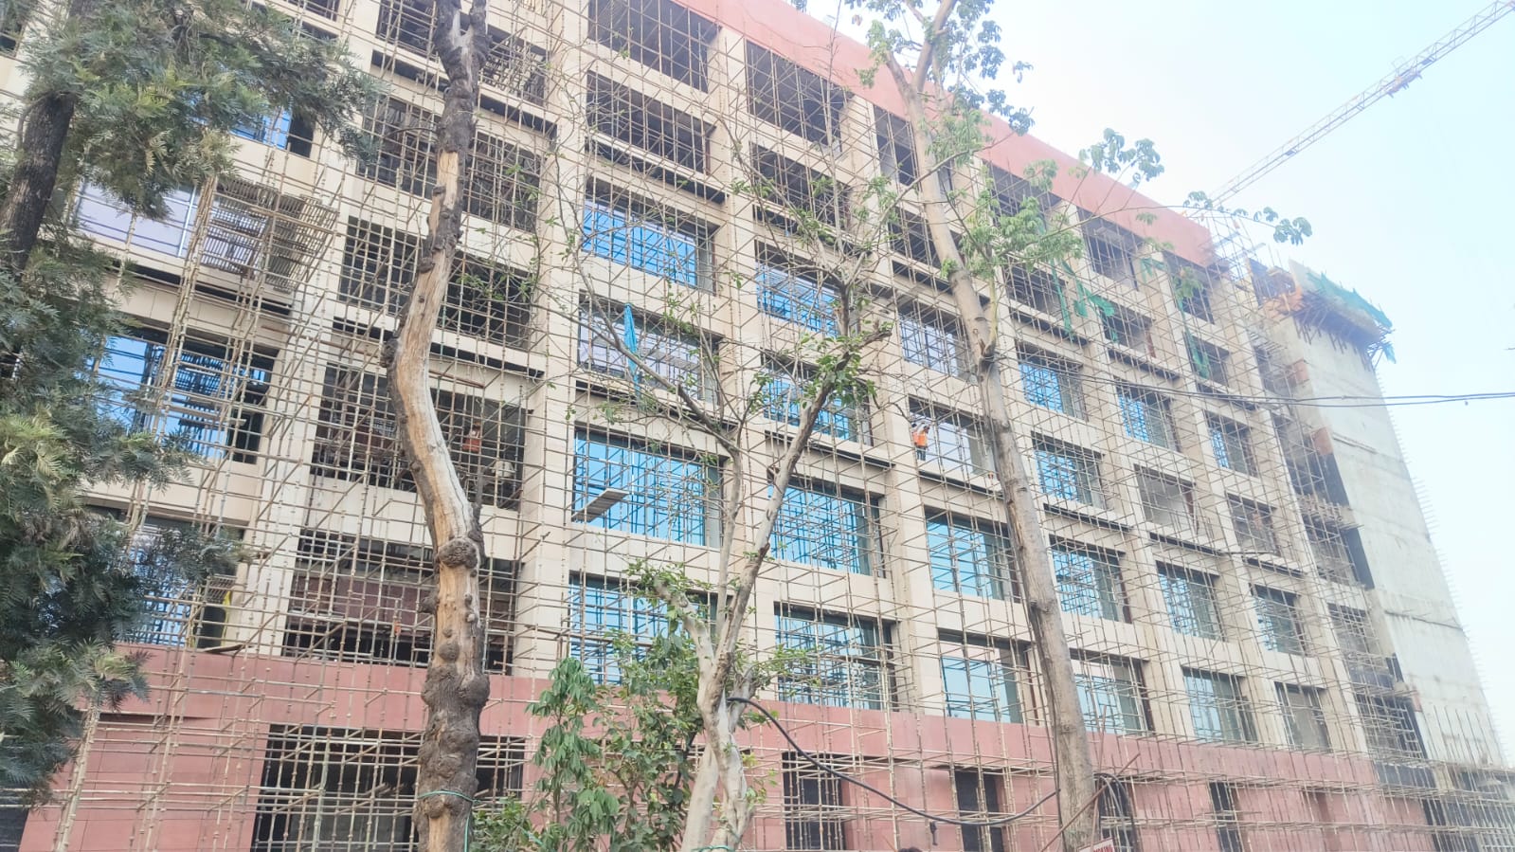
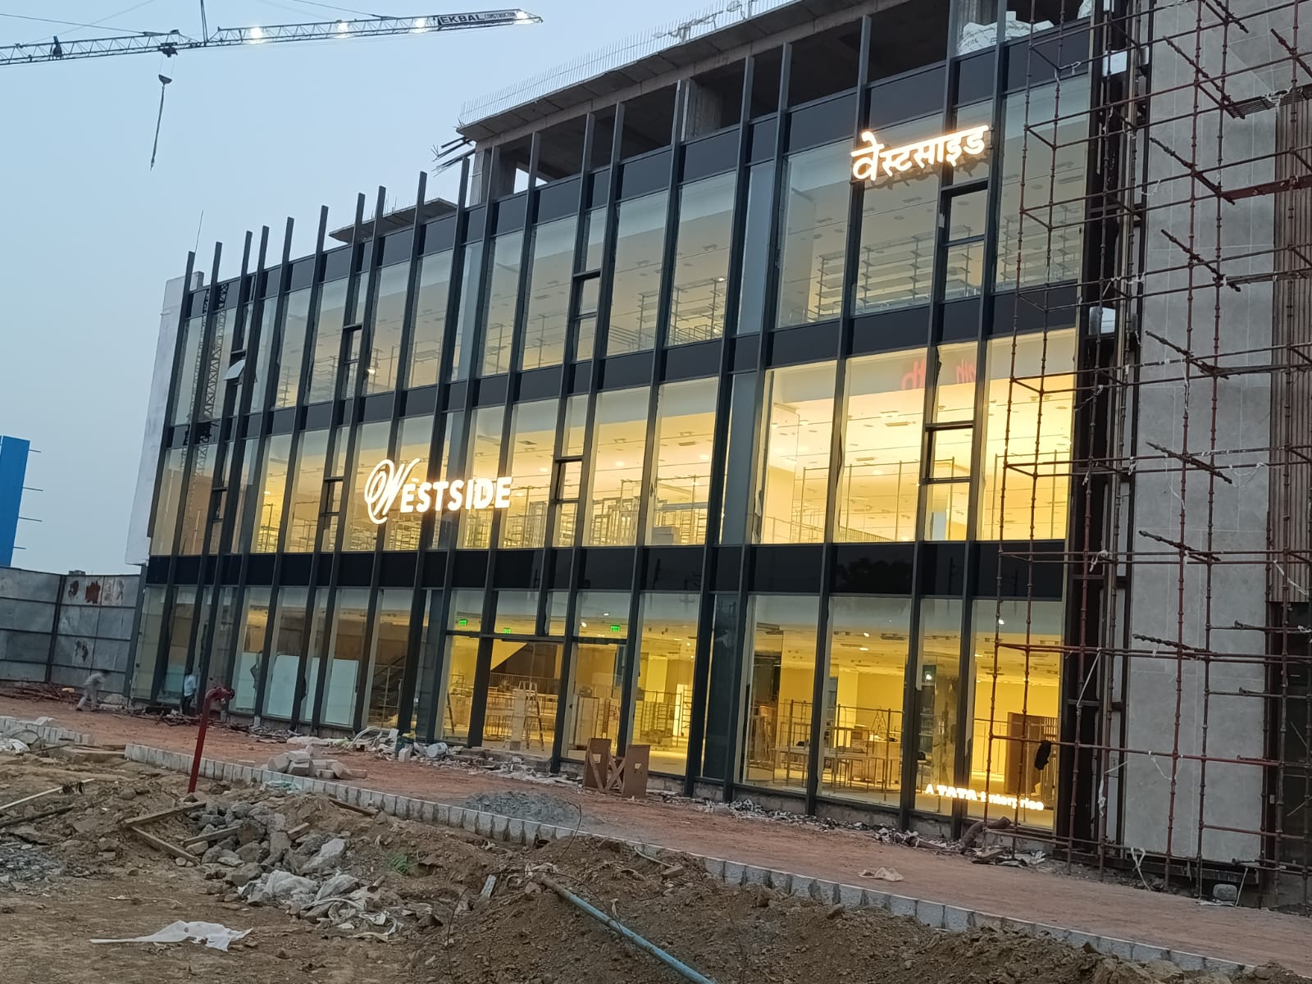
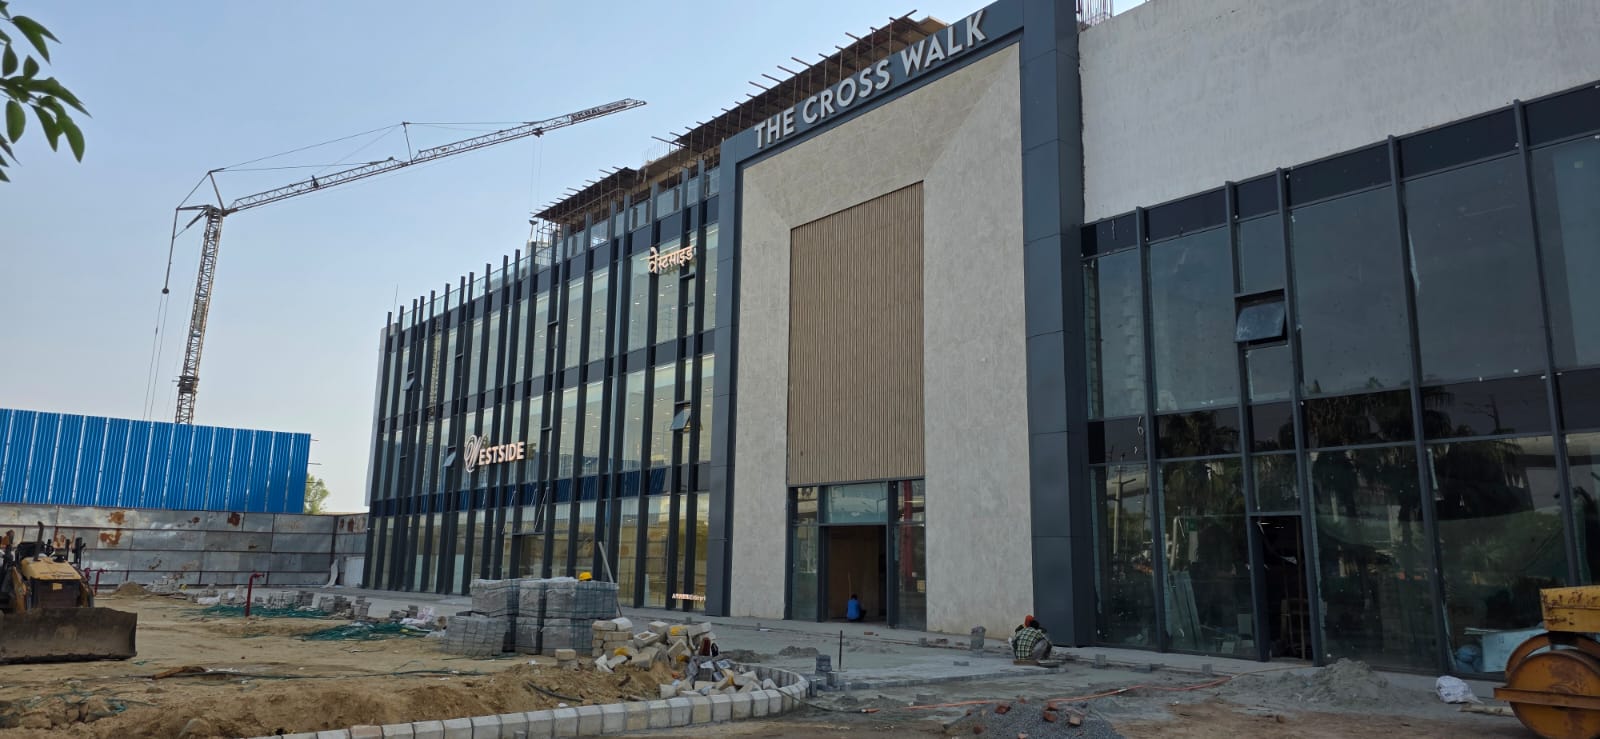
Our core objective was to flood the interiors with natural light, maximize thermal and acoustic performance, and complement the property's refined contemporary design.
Key Highlights of the Project:
-
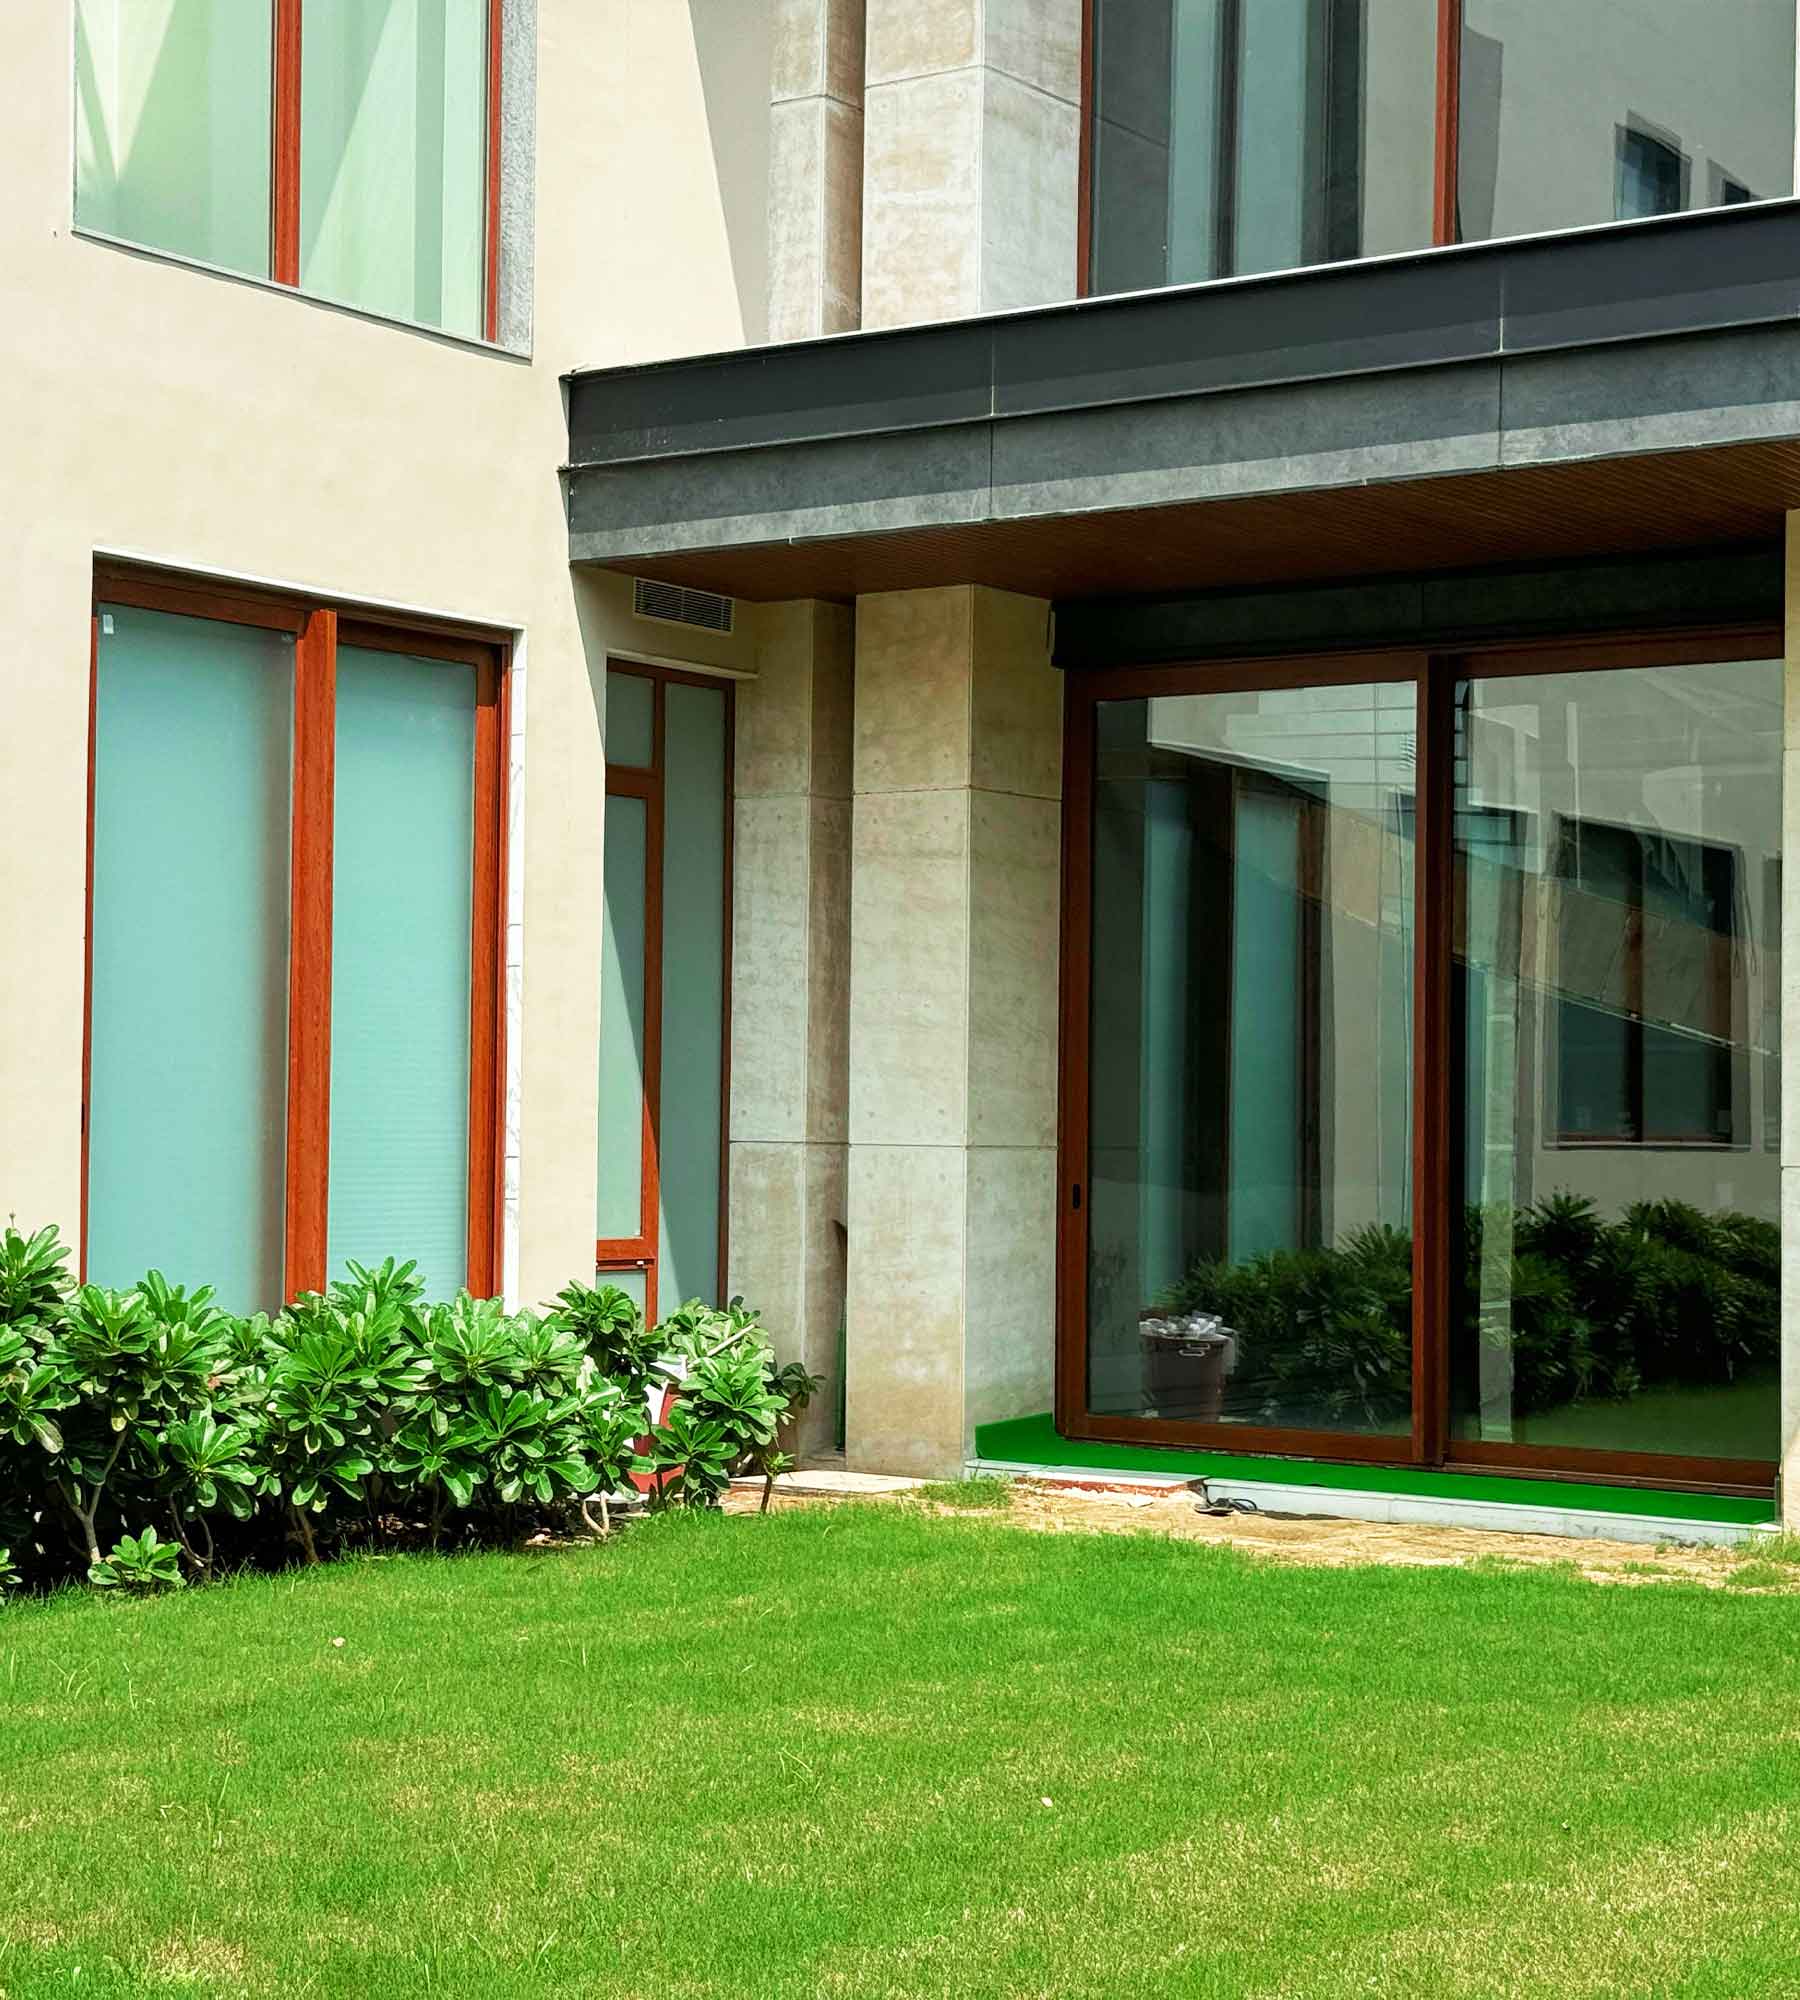
Seamless Indoor-Outdoor Integration: Installed wide, effortless sliding doors that smoothly connect the indoor living areas to the exterior landscape, providing panoramic views and fluid open spaces.
-
Architectural Window Engineering: Incorporated high-performance slimline window systems that maximize glass surface area while maintaining ultimate structural strength and weather resistance.
-
Acoustic & Thermal Performance: Deployed advanced double-glazing technology to significantly eliminate surrounding urban noise while optimizing indoor energy efficiency.
-
Custom Premium Finishes: Applied durable, weather-resistant profile coatings carefully selected to match the interior architectural aesthetic specified by the client.
The Soranzo Touch
From meticulous initial site measurements to precision-engineered final installation, the Soranzo technical team delivered with absolute perfection. This project serves as a showcase of Soranzo’s commitment to pairing modern architectural luxury with enduring structural integrity.
Scope of Work & Features:
-
Large-Span Sliding & Foldable Systems: Built to handle elevated wind loads while ensuring smooth, effortless operation to create open, ambient living spaces.
-
Slim-Profile Casement Windows: Designed for clear visibility and superior ventilation, integrated with multi-point locking mechanisms for heightened security.
-
Advanced Insulation: Built with tight perimeter sealing to completely bar dust, rainwater infiltration, and external noise—essential for modern luxury living.
-
Tailored Architectural Aesthetics: Curated custom hardware paired with minimalist framing elements to elevate the residence's overall elegance.
Results
The completed installation provides the residence at RPS Faridabad with a striking architectural upgrade, improved thermal insulation, and reliable, low-maintenance luxury for years to come.
Systems used
FCG 60Gallery
Project details
Faridabad, INDIA
2026