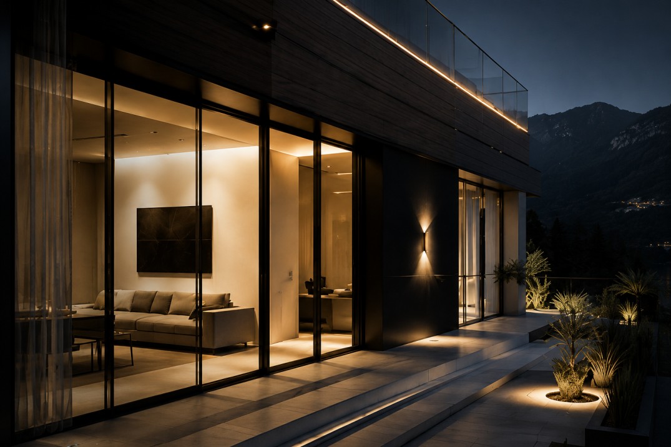
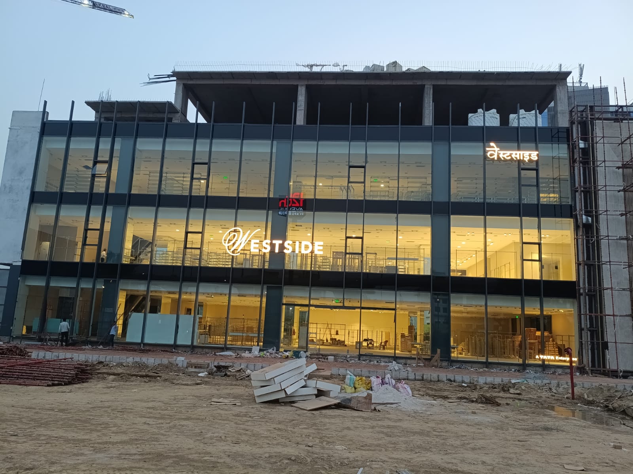
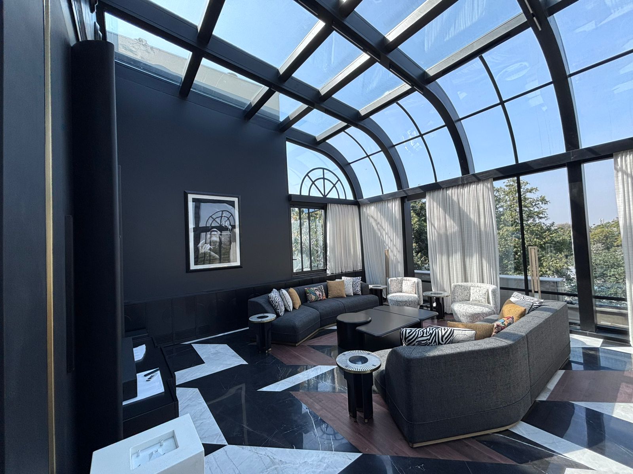
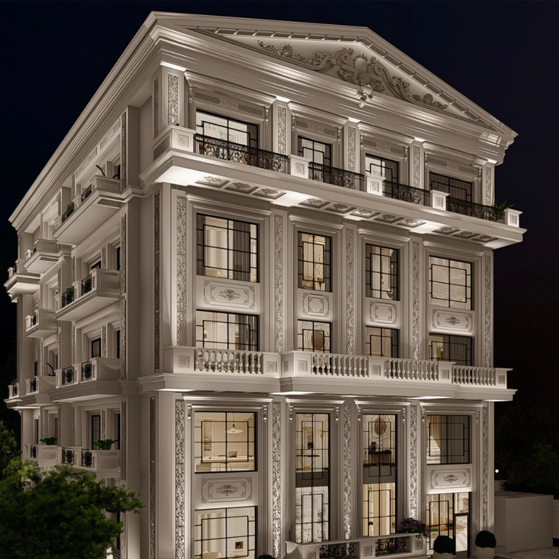
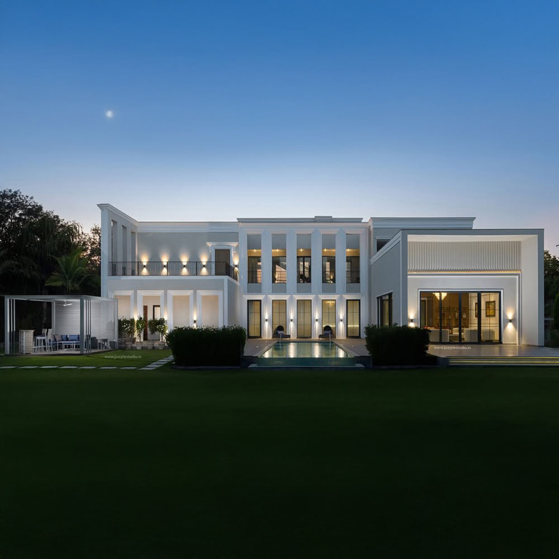
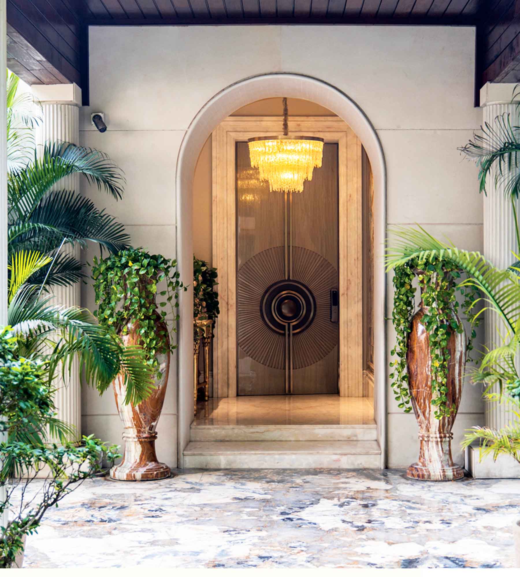
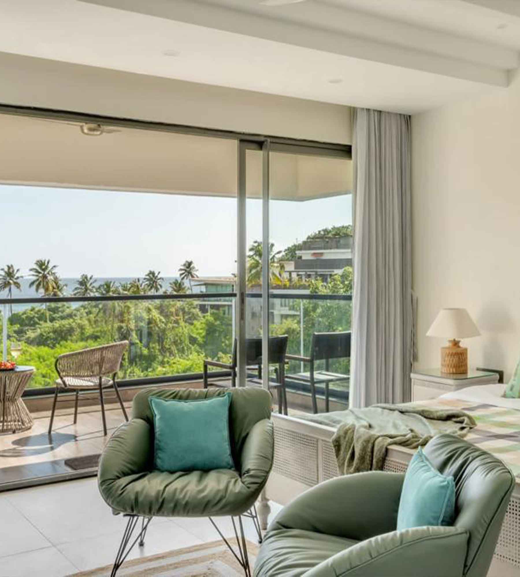
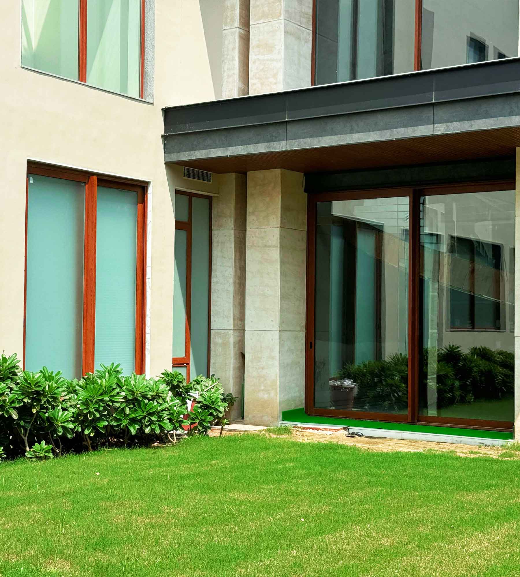
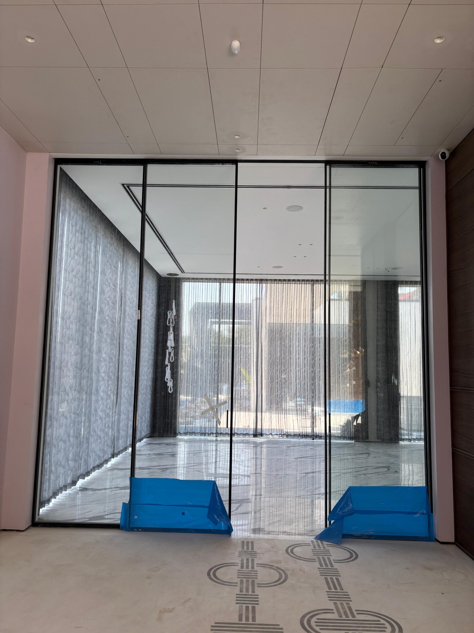
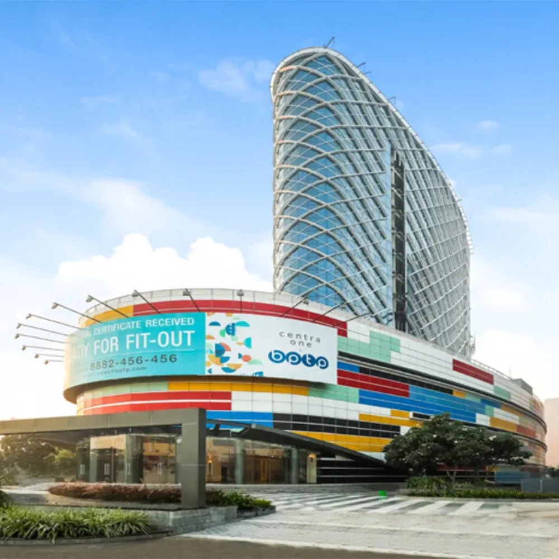
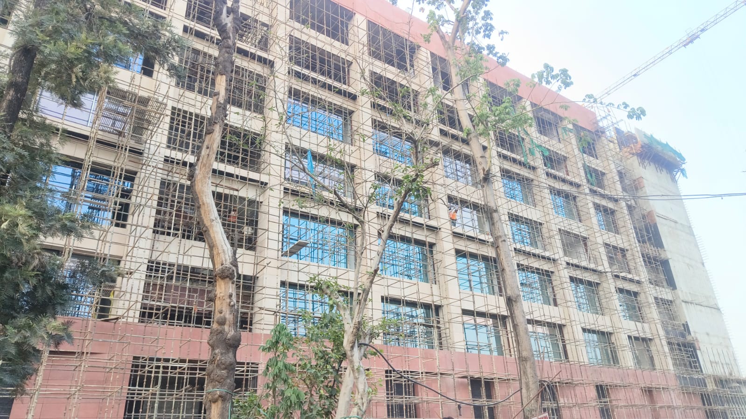
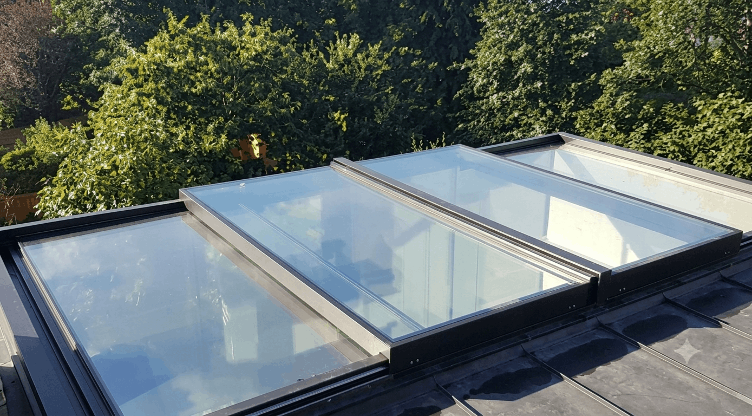
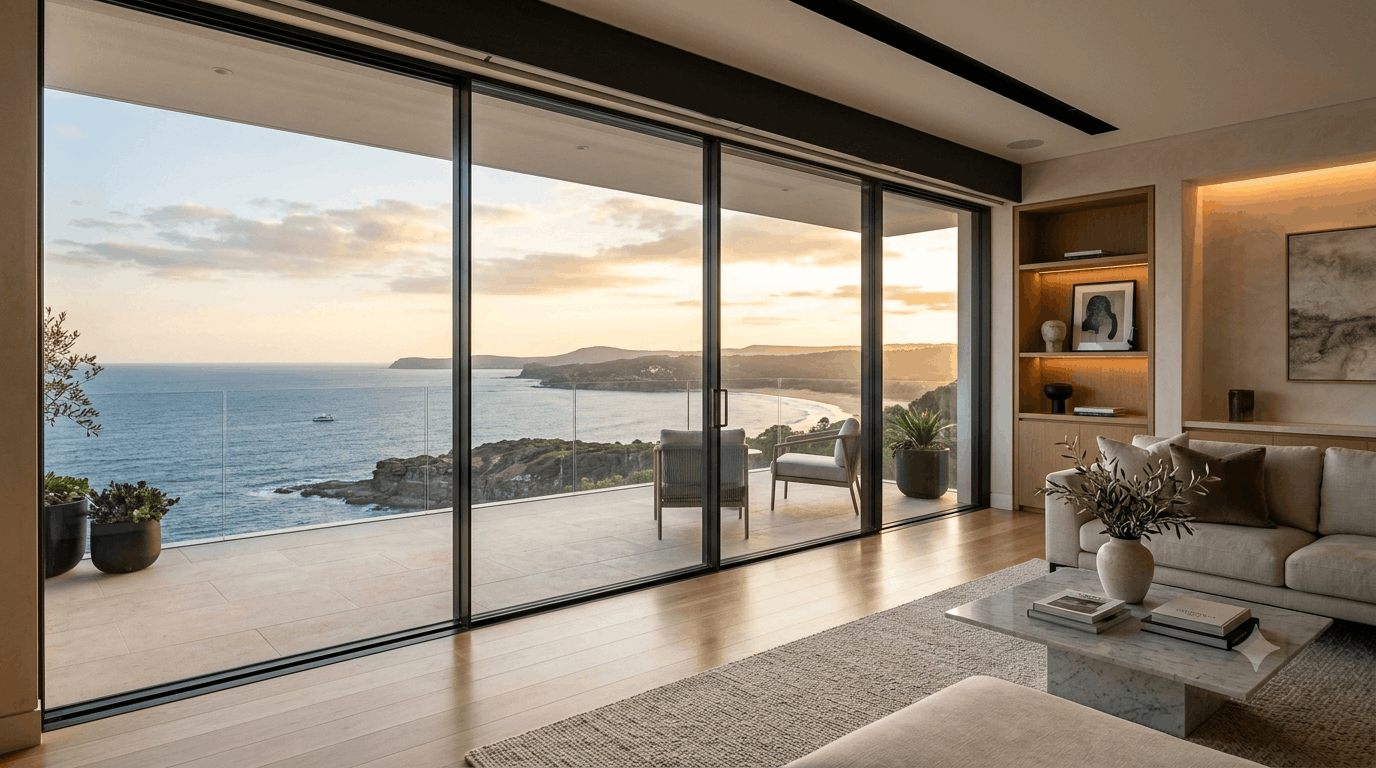
From ultra-minimalist luxury villas to high-performance commercial glass facades, see how Soranzo engineered systems transform architectural concepts into seamless structural realities.
Every project in our showcase reflects a masterclass in modern glazing and structural integration. Soranzo collaborates with top-tier architects, developers, and structural engineers to deliver frameless sliding glass doors, motorized skylights, aluminum pergolas, and architectural curtain walls designed for maximum thermal performance, acoustic insulation, and visual continuity.
Soranzo engineered systems transform architectural layouts into wide-open, highly safe, and visually continuous spaces. We push contemporary structural engineering forward through ultra-slim framing, seamless transition tracks, and intelligent glass technology.
Every Soranzo system undergoes stringent wind-load testing, air/water infiltration resistance analysis, thermal transmittance modeling (U-value optimization), and acoustic isolation testing.

Every modern design vision is distinct. We adapt profile tolerances, glazing parameters, and structural tracks to flawlessly match your specific floor-to-ceiling blueprint.
Our commercial engineering support desk reviews CAD specs and returns precise estimation packages and configurations rapidly to keep schedules on track.
Your architectural drawings, proprietary layout plans, and customer information are fully protected under strict non-disclosure security standards.
Stay ahead with product launches,
technical resources, BIM files,
and architectural inspiration.